Classic Brick rambler in the highly sot after Edgemont area of Provo. Charming style and floorplan with large gathering room, updated kitchen and dining area, 3 bedrooms, and full bath on the main level. Large .43 acre lot. 4-car garage with power (2 car wide x 2 car deep), separate cinderblock shed as well for additional storage. Basement ADU has 1 bedroom, 1 full bath, kitchen, sitting room and separate in-unit laundry plus an outside entrance in the back of the home. There's plenty of parking as well on the large, long and wide driveway. The yard is fantastic with is huge flat lawn covered area. The further back area of the yard is flood irrigated and the rest of the yard has a sprinkler system. You can also relax under the large shade tree in the back yard as you decompress from life's hectic pace. Put your own finishing touches and decor into the home and enjoy. Square footage figures are provided as a courtesy estimate only and were obtained from County records. Buyer is advised to obtain an independent measurement. information deemed reliable but not guaranteed. Buyer is advised to check out all information and perform due diligence regarding all aspects of the property to their satisfaction. No showings until October 10th.
For sale
$630,000
516 E 3050 N, Provo, UT 84604
4beds
2,518sqft
Single Family Residence
Built in 1950
0.43 Acres Lot
$613,500 Zestimate®
$250/sqft
$-- HOA
What's special
Classic brick ramblerLarge gathering roomUpdated kitchenDining area
- 3 days
- 455
- 36
Zillow last checked:
Listing updated:
Listed by:
Charles T Wixom 801-372-3481,
Charles Wixom Realty
Source: UtahRealEstate.com,MLS#: 2188485
Facts & features
Interior
Bedrooms & bathrooms
- Bedrooms: 4
- Bathrooms: 3
- Full bathrooms: 3
- Main level bedrooms: 3
Rooms
- Room types: Updated Kitchen
Heating
- Forced Air, Central
Cooling
- Evaporative Cooling, Window Unit(s), Ceiling Fan(s)
Appliances
- Included: Disposal, Free-Standing Range
- Laundry: Electric Dryer Hookup
Features
- Accessory Apt, Basement Apartment, In-Law Floorplan
- Flooring: Carpet, Linoleum, Concrete
- Windows: Drapes, Double Pane Windows
- Basement: Entrance,Full,Basement Entrance
- Has fireplace: No
Interior area
- Total structure area: 2,518
- Total interior livable area: 2,518 sqft
- Finished area above ground: 1,259
- Finished area below ground: 1,133
Property
Parking
- Total spaces: 10
- Parking features: Open
- Garage spaces: 4
- Uncovered spaces: 6
Features
- Stories: 2
- Patio & porch: Patio, Open Patio
- Fencing: Partial
- Has view: Yes
- View description: Mountain(s)
Lot
- Size: 0.43 Acres
- Features: Curb & Gutter, Sprinkler: Auto-Part
- Topography: Terrain
- Residential vegetation: Landscaping: Full, Mature Trees
Details
- Additional structures: Workshop, Outbuilding, Storage Shed(s)
- Parcel number: 380140014
- Zoning: RES
- Zoning description: Single-Family
Construction
Type & style
- Home type: SingleFamily
- Architectural style: Rambler/Ranch
- Property subtype: Single Family Residence
Materials
- Brick, Cinder Block
- Roof: Asphalt
Condition
- Blt./Standing
- New construction: No
- Year built: 1950
- Major remodel year: 1979
Utilities & green energy
- Sewer: Public Sewer, Sewer: Public
- Water: Culinary, Irrigation
- Utilities for property: Natural Gas Connected, Electricity Connected, Sewer Connected, Water Connected
Community & HOA
Community
- Features: Sidewalks
- Subdivision: Edgemont
HOA
- Has HOA: No
Location
- Region: Provo
Financial & listing details
- Price per square foot: $250/sqft
- Tax assessed value: $554,100
- Annual tax amount: $3,060
- Date on market: 9/29/2026
- Listing terms: Cash,Conventional
- Inclusions: Ceiling Fan, Range, Storage Shed(s)
- Acres allowed for irrigation: 0
- Electric utility on property: Yes
- Road surface type: Paved
Estimated market value
$613,500
$583,000 - $644,000
$2,010/mo
Price history
| Date | Event | Price |
|---|---|---|
| 10/1/2026 | Listed for sale | $630,000$250/sqft |
Source:  UtahRealEstate.com #2188485 Report a problem UtahRealEstate.com #2188485 Report a problem | ||
Public tax history
| Year | Property taxes | Tax assessment |
|---|---|---|
| 2025 | $3,053 -11.2% | $554,100 -10% |
| 2024 | $3,440 -0.4% | $615,700 +1% |
| 2023 | $3,455 +5.9% | $609,600 +5% |
| 2022 | $3,264 +19.9% | $580,600 +127.3% |
| 2021 | $2,721 +5% | $255,420 -38.4% |
| 2020 | $2,592 +11.8% | $414,700 +95.5% |
| 2019 | $2,318 +36.3% | $212,135 -36.8% |
| 2018 | $1,701 +10.2% | $335,400 +112.7% |
| 2017 | $1,543 | $157,685 +18.2% |
| 2016 | $1,543 +1.1% | $133,375 |
| 2015 | $1,527 +19.9% | $133,375 +15% |
| 2014 | $1,274 | $115,995 |
| 2013 | -- | $115,995 |
| 2012 | -- | $115,995 -5.7% |
| 2009 | -- | $123,035 |
| 2008 | -- | $123,035 |
| 2007 | -- | $123,035 +8.5% |
| 2006 | -- | $113,410 +8.3% |
| 2005 | -- | $104,761 +8.7% |
| 2003 | -- | $96,407 -45% |
| 2001 | $1,010 +8.3% | $175,286 +99.1% |
| 2000 | $932 | $88,019 |
Find assessor info on the county website
Monthly payment
Est. payment
Payment breakdown
Explore the cost of this home by adjusting the details. Changes won't be saved.Climate risks
Neighborhood: Edgemont
Nearby schools
Schools provided by the listing agent
- Elementary: Rock Canyon
- Middle: Centennial
- High: Timpview
- District: Provo
Source: UtahRealEstate.com. This data may not be complete. We recommend contacting the local school district to confirm school assignments for this home.

Similar homes
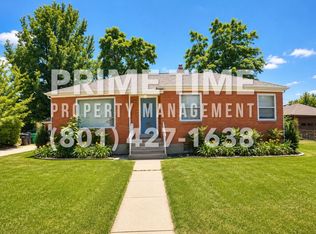
- $715,0004 bd3 ba2.5k sqft2727 Oneida Ln, Provo, UT 84604For Sale

 MLS ID #2188220, Jaden Roney, Strawberry Ranch Realty, LLC. UtahRealEstate.com
 - $625,0005 bd2 ba2.2k sqft2820 N 700 E, Provo, UT 84604For Sale
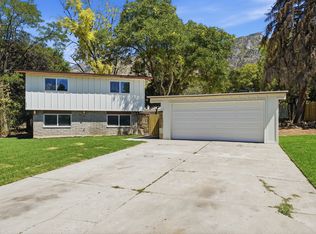 MLS ID #2185539, Leonidas Loo Zevallos, Century 21 Harman Realty. UtahRealEstate.com
 - $675,0004 bd3 ba3.5k sqft1582 N 1930 W, Provo, UT 84604For Sale
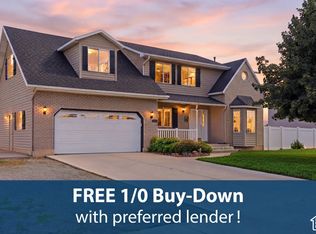 MLS ID #2188521, Spencer Wilson, Equity Summit Group PC. UtahRealEstate.com
 - $719,9004 bd3 ba2.9k sqft3043 N Bannock Dr E, Provo, UT 84604For Sale
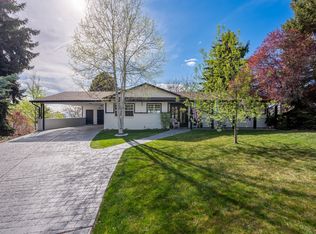 MLS ID #2147109, Steven Robinson, Berkshire Hathaway HomeServices Elite Real Estate. UtahRealEstate.com
 - $699,9004 bd3 ba2.5k sqft3298 Cherokee Ln, Provo, UT 84604For SaleMLS ID #2184728, Martha McMullin, The Group Real Estate, LLC. UtahRealEstate.com
- $595,5003 bd3 ba2.8k sqft870 E 2780 N, Provo, UT 84604For SaleMLS ID #2171019, Jesse Hokanson, Equity Real Estate (NRE). UtahRealEstate.com
- $585,0004 bd2 ba2.7k sqft695 E 3950 N, Provo, UT 84604For SaleMLS ID #2168016, David A Brunet, Homie. UtahRealEstate.com
- $550,0005 bd2 ba2k sqft3306 N 500 E, Provo, UT 84604For SaleMLS ID #2176884, Ashley Jensen, Lotus Real Estate. UtahRealEstate.com
- $599,0004 bd3 ba2.1k sqft895 Quail Valley Dr, Provo, UT 84604For SaleMLS ID #2158168, Jenni Boyer, Avenues Realty Group LLC. UtahRealEstate.com
- $630,0007 bd4 ba2.7k sqft1254 N 800 W, Provo, UT 84604For SaleMLS ID #2166018, Parley J Wersland, Real Broker, LLC. UtahRealEstate.com
- $600,0004 bd2 ba2.1k sqft1288 Cherry Ln, Provo, UT 84604For SaleMLS ID #2175524, Dan Evans, Summit Realty, Inc.. UtahRealEstate.com
- $610,0005 bd2 ba2.7k sqft608 W 1850 N, Provo, UT 84604For SaleMLS ID #2180547, Sid Magill, Real Broker, LLC (Farmington). UtahRealEstate.com
- $580,0005 bd3 ba3k sqft1303 Lakeview Dr, Provo, UT 84604For SaleMLS ID #2186603, Rebecca Swindle, ERA Brokers Consolidated (Utah County). UtahRealEstate.com
- $624,9003 bd3 ba1.8k sqft2655 N 140 E Unit 207, Provo, UT 84604For SaleMLS ID #2187009, Gregory David Brown, Equity Real Estate (Prosper Group). UtahRealEstate.com
- $829,9004 bd3 ba3.1k sqft3774 N 700 E, Provo, UT 84604For SaleMLS ID #2172571, Marissa Miller, RE/MAX Associates. UtahRealEstate.com
- $525,0004 bd2 ba2k sqft718 S 900th St E, Orem, UT 84097For SaleMLS ID #2188150, Wendy Lee Jacobson, Equity Real Estate (Utah). UtahRealEstate.com
- $757,0004 bd4 ba3.3k sqft3013 N 100 W, Provo, UT 84604For SaleMLS ID #2131287, DAVID R MAYBERRY, Mayberry Property Management. UtahRealEstate.com
- $750,0004 bd2 ba1.9k sqft720 N 100 W, Provo, UT 84601For SaleMLS ID #2188826, David B. Robison, goBE, LLC. UtahRealEstate.com
- $515,0003 bd2 ba2.6k sqft1765 N 1450 W, Provo, UT 84604For SaleMLS ID #2185040, Lori Wilson-Jewett, NESTWELL REAL ESTATE. UtahRealEstate.com
