Sweet Brookside home. You will love the HUGE family room in addition to the formal living room with a gas fireplace and dining area. Bright updated kitchen with exposed brick wall and french doors that open to stamped concrete patio and nice sized back yard. Large first floor 1/2 bath- room to add a shower. Upstairs features 3 bedrooms and full bath. Wonderful location! So close to Brookside and Crestwood shops and the fabulous trolley trail.
Sold
Price Unknown
516 E 61st Ter, Kansas City, MO 64110
3beds
1,509sqft
Single Family Residence
Built in 1923
6,045 Square Feet Lot
$375,500 Zestimate®
$--/sqft
$1,930 Estimated rent
Home value
$375,500
$357,000 - $394,000
$1,930/mo
Zestimate® history
Owner options
List your home for rent
$1,930/mo
Rent Zestimate®
Find your next renter with Zillow Rental Manager. Plus, with online applications, you can quickly screen prospective tenants – for free.
$1,930/mo
Rent Zestimate®
Refinance and save
$25/mo
Est. payment
Refinancing to a lower rate could help reduce your monthly payments and save thousands over the life of the loan.
$25/mo
Est. payment
Explore your selling options
Work with a Zillow partner agent
Leverage their expertise and Zillow's premium Showcase listings to get your home seen by more buyers.
Get startedList with your own agent
Get your home in front of millions of buyers by listing it on Zillow.
Learn how to do itSell it yourself
Take full control of how buyers see your home on Zillow by listing For Sale by Owner (FSBO).
List your homeWhat's special
Gas fireplaceBright updated kitchenExposed brick wallHuge family roomFrench doors
Zillow last checked:
Listing updated:
Listed by:
Leslie Tomlinson 816-223-5560,
BHG Kansas City Homes
Bought with:
David Barraza, SP00235020
Real Broker, LLC
Source: Heartland MLS as distributed by MLS GRID,MLS#: 2492896
Facts & features
Interior
Bedrooms & bathrooms
- Bedrooms: 3
- Bathrooms: 2
- Full bathrooms: 1
- 1/2 bathrooms: 1
Primary bedroom
- Features: Ceiling Fan(s)
- Level: Second
- Dimensions: 10 x 14
Bedroom 1
- Features: Ceiling Fan(s)
- Level: Second
- Dimensions: 9 x 14
Bedroom 2
- Level: Second
- Dimensions: 7 x 8
Bathroom 1
- Features: Shower Over Tub
- Level: Second
Dining room
- Level: First
- Dimensions: 9 x 19
Family room
- Features: All Carpet
- Level: First
- Dimensions: 13 x 22
Half bath
- Level: First
Kitchen
- Features: Solid Surface Counter
- Level: First
Living room
- Level: First
- Dimensions: 11 x 12
Heating
- Forced Air
Cooling
- Electric
Appliances
- Included: Dishwasher, Disposal, Dryer, Microwave, Refrigerator, Gas Range, Stainless Steel Appliance(s), Washer
- Laundry: In Basement
Features
- Ceiling Fan(s), Smart Thermostat
- Windows: Window Coverings
- Basement: Interior Entry,Stone/Rock
- Number of fireplaces: 1
- Fireplace features: Living Room
Interior area
- Total structure area: 1,509
- Total interior livable area: 1,509 sqft
- Finished area above ground: 1,509
Property
Parking
- Total spaces: 1
- Parking features: Detached, Shared Driveway
- Garage spaces: 1
- Has uncovered spaces: Yes
Features
- Patio & porch: Patio
Lot
- Size: 6,045 Square Feet
- Features: City Lot, Level
Details
- Additional structures: Garage(s)
- Parcel number: 47210222500000000
Construction
Type & style
- Home type: SingleFamily
- Architectural style: Traditional
- Property subtype: Single Family Residence
Materials
- Concrete
- Roof: Composition
Condition
- Year built: 1923
Utilities & green energy
- Water: Public
Community & HOA
Community
- Subdivision: Astor Place
HOA
- Has HOA: Yes
- Services included: Snow Removal, Trash
- HOA fee: $25 annually
- HOA name: Astor Place
Location
- Region: Kansas City
Financial & listing details
- Tax assessed value: $235,400
- Annual tax amount: $3,788
- Date on market: 6/11/2024
- Listing terms: Cash,Conventional,FHA
- Exclusions: See Disclosure
- Ownership: Private
Price history
| Date | Event | Price |
|---|---|---|
| 7/19/2024 | Sold | -- |
Source:  Heartland MLS as distributed by MLS GRID #2492896 Report a problem Heartland MLS as distributed by MLS GRID #2492896 Report a problem | ||
| 6/16/2024 | Pending sale | $349,000$231/sqft |
Source: Heartland MLS as distributed by MLS GRID #2492896 Report a problem | ||
| 6/11/2024 | Listed for sale | $349,000+105.3%$231/sqft |
Source: Heartland MLS as distributed by MLS GRID #2492896 Report a problem | ||
| 1/29/2014 | Sold | -- |
Source: Heartland MLS as distributed by MLS GRID #45001_1860540 Report a problem | ||
| 1/12/2012 | Listing removed | $170,000$113/sqft |
Source: Reece and Nichols Realtors #1742556 Report a problem | ||
| 9/15/2011 | Price change | $170,000-5%$113/sqft |
Source: Reece and Nichols Realtors #1742556 Report a problem | ||
| 8/13/2011 | Listed for sale | $179,000$119/sqft |
Source: Reece and Nichols Realtors #1742556 Report a problem | ||
Public tax history
| Year | Property taxes | Tax assessment |
|---|---|---|
| 2025 | $3,752 -1.9% | $44,726 -7.7% |
| 2024 | $3,824 +1% | $48,450 |
| 2023 | $3,788 +36.2% | $48,450 +43.3% |
| 2022 | $2,782 +0.3% | $33,821 |
| 2021 | $2,772 +3.7% | $33,821 +5.1% |
| 2020 | $2,673 +2.1% | $32,194 |
| 2019 | $2,617 | $32,194 +6.3% |
| 2018 | $2,617 +4.1% | $30,290 |
| 2017 | $2,513 +6.5% | $30,290 +2.6% |
| 2016 | $2,359 +2.4% | $29,531 +3% |
| 2014 | $2,304 -1.3% | $28,671 |
| 2013 | $2,335 +0.5% | $28,671 |
| 2012 | $2,324 +29.2% | $28,671 |
| 2011 | $1,798 +0.9% | $28,671 +28.7% |
| 2010 | $1,783 -3.5% | $22,271 |
| 2009 | $1,848 +0.5% | $22,271 -4% |
| 2008 | $1,839 -0.9% | $23,199 |
| 2007 | $1,856 +1.7% | $23,199 |
| 2006 | $1,826 +18.4% | $23,199 +1.7% |
| 2005 | $1,542 +0.1% | $22,819 +16.5% |
| 2004 | $1,541 +14.3% | $19,583 |
| 2003 | $1,348 +0.3% | $19,583 +15% |
| 2002 | $1,345 +11.7% | $17,029 |
| 2001 | $1,204 | $17,029 |
Find assessor info on the county website
Neighborhood: Western 49-63
Nearby homes
- $333,7003 bd1 ba1k sqft514 E 61st Ter, Kansas City, MO 64110Off Market

- $430,4004 bd3 ba1.7k sqft520 E 61st Ter, Kansas City, MO 64110Off Market
- $321,4003 bd1 ba1k sqft510 E 61st Ter, Kansas City, MO 64110Off Market
- $364,0003 bd2 ba1k sqft508 E 61st Ter, Kansas City, MO 64110Off Market
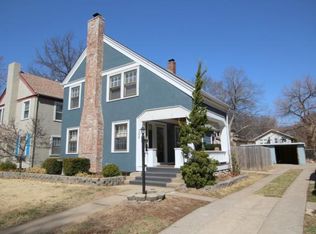
- $254,0002 bd1 ba1.1k sqft517 E 61st St, Kansas City, MO 64110Off Market
- $277,1002 bd1 ba834 sqft600 E 61st Ter, Kansas City, MO 64110Off Market
- $431,0003 bd2 ba2k sqft6126 Cherry St, Kansas City, MO 64110Off Market
- $258,7002 bd1 ba930 sqft521 E 61st St, Kansas City, MO 64110Off Market
Nearby schools
GreatSchools rating
- 8/10Hale Cook ElementaryGrades: PK-6Distance: 1.6 mi
- 2/10Central Middle SchoolGrades: 7-8Distance: 4.2 mi
- 1/10SOUTHEAST High SchoolGrades: 9-12Distance: 2 mi
Get a cash offer in 3 minutes
Find out how much your home could sell for in as little as 3 minutes with a no-obligation cash offer.
Estimated market value
$375,500
Get a cash offer in 3 minutes
Find out how much your home could sell for in as little as 3 minutes with a no-obligation cash offer.
Estimated market value
$375,500
- Missouri
- Jackson County
- Kansas City
- 64110
- Western 49-63
- 516 E 61st Ter
Nearby cities
Nearby neighborhoods
Nearby zip codes
Other Kansas City Topics
