COASTAL LUXURY IN CAPE SHORES! Experience coastal living at its finest with this stunning Cape Shores retreat, offering panoramic views of the Bay and Cape Henlopen State Park. Situated on a premium lot adjacent to protected parklands, this home captures an abundance of natural light through an open, inviting floor plan. Just steps from the beach, the top-level living space is an entertainer's dream, featuring a gourmet kitchen, a private home office, and a spacious living room centered around a gas fireplace with custom built-ins. Step outside to enjoy the morning sun on the back deck or take in the breeze from two front-facing balconies. For ultimate convenience, take the private elevator to the second level, where you’ll find a luxurious primary suite complete with a covered porch, a custom walk-in closet, and a spa-like en-suite bath featuring a restorative oxygen soaking tub. Three additional guest rooms and two full baths ensure plenty of space for family and friends. The first level adds even more versatility with a bonus den, two generously sized garage bays, and ample storage for all your beach essentials. Whether you are hosting sunset happy hours on the top deck or enjoying the community’s premier amenities, including an outdoor pool, tennis courts, and a private fishing pier, this home offers the perfect balance of relaxation and recreation. With incredible rental potential and a location that can't be beat, this is your chance to own the ultimate coastal getaway. Schedule your personal tour today!
Sold for $2,125,000
$2,125,000
516 E Cape Shores Dr, Lewes, DE 19958
4beds
2,939sqft
Single Family Residence
Built in 1994
6,080 Square Feet Lot
$2,145,800 Zestimate®
$723/sqft
$3,115 Estimated rent
Home value
$2,145,800
$2.04M - $2.25M
$3,115/mo
Zestimate® history
Owner options
List your home for rent
$3,115/mo
Rent Zestimate®
Find your next renter with Zillow Rental Manager. Plus, with online applications, you can quickly screen prospective tenants – for free.
$3,115/mo
Rent Zestimate®
Refinance and save
$14,568/mo
Est. payment
Refinancing to a lower rate could help reduce your monthly payments and save thousands over the life of the loan.
$14,568/mo
Est. payment
Explore your selling options
Work with a Zillow partner agent
Leverage their expertise and Zillow's premium Showcase listings to get your home seen by more buyers.
Get startedList with your own agent
Get your home in front of millions of buyers by listing it on Zillow.
Learn how to do itSell it yourself
Take full control of how buyers see your home on Zillow by listing For Sale by Owner (FSBO).
List your homeWhat's special
Private home officeTop-level living spaceTwo front-facing balconiesOpen inviting floor planCustom walk-in closetBonus denAbundance of natural light
Zillow last checked:
Listing updated:
Listed by:
Lee Ann Wilkinson 302-645-6664,
Berkshire Hathaway HomeServices PenFed Realty,
Listing Team: The Lee Ann Wilkinson Group
Bought with:
Lee Ann Wilkinson, RA-0002064
Berkshire Hathaway HomeServices PenFed Realty
Source: Bright MLS,MLS#: DESU2101498
Facts & features
Interior
Bedrooms & bathrooms
- Bedrooms: 4
- Bathrooms: 4
- Full bathrooms: 3
- 1/2 bathrooms: 1
Rooms
- Room types: Living Room, Dining Room, Primary Bedroom, Kitchen, Den, Foyer, Laundry, Office, Storage Room, Primary Bathroom, Full Bath, Half Bath, Additional Bedroom
Primary bedroom
- Features: Attached Bathroom, Ceiling Fan(s), Flooring - Carpet, Walk-In Closet(s)
- Level: Upper
Other
- Features: Attached Bathroom, Ceiling Fan(s), Flooring - Carpet, Flooring - Luxury Vinyl Plank
- Level: Upper
Other
- Features: Ceiling Fan(s), Flooring - Carpet
- Level: Upper
Other
- Features: Ceiling Fan(s), Flooring - Carpet
- Level: Upper
Primary bathroom
- Features: Walk-In Closet(s), Soaking Tub, Bathroom - Walk-In Shower, Countertop(s) - Quartz, Built-in Features, Flooring - Tile/Brick
- Level: Upper
Den
- Features: Ceiling Fan(s), Flooring - Carpet
- Level: Main
Dining room
- Features: Balcony Access, Flooring - HardWood
- Level: Upper
Foyer
- Features: Flooring - Tile/Brick
- Level: Main
Other
- Features: Bathroom - Walk-In Shower, Double Sink, Flooring - Tile/Brick, Jack and Jill Bathroom
- Level: Upper
Other
- Features: Flooring - Tile/Brick
- Level: Upper
Half bath
- Features: Flooring - Tile/Brick
- Level: Upper
Kitchen
- Features: Flooring - HardWood, Breakfast Bar, Kitchen Island, Countertop(s) - Quartz, Kitchen - Propane Cooking
- Level: Upper
Laundry
- Level: Upper
Living room
- Features: Balcony Access, Built-in Features, Ceiling Fan(s), Flooring - HardWood
- Level: Upper
Office
- Features: Built-in Features, Cathedral/Vaulted Ceiling, Flooring - HardWood
- Level: Upper
Storage room
- Level: Main
Heating
- Heat Pump, Wall Unit, Zoned, Electric, Propane
Cooling
- Central Air, Ductless, Zoned, Electric
Appliances
- Included: Microwave, Built-In Range, Dishwasher, Disposal, Extra Refrigerator/Freezer, Oven, Oven/Range - Gas, Refrigerator, Washer/Dryer Stacked, Tankless Water Heater, Water Heater
- Laundry: Upper Level, Laundry Room
Features
- Soaking Tub, Bathroom - Walk-In Shower, Breakfast Area, Built-in Features, Ceiling Fan(s), Dining Area, Open Floorplan, Kitchen - Gourmet, Primary Bath(s), Recessed Lighting, Upgraded Countertops, Walk-In Closet(s), Elevator, 9'+ Ceilings
- Flooring: Carpet, Hardwood, Tile/Brick, Wood
- Has basement: No
- Number of fireplaces: 1
- Fireplace features: Gas/Propane, Mantel(s)
Interior area
- Total structure area: 3,491
- Total interior livable area: 2,939 sqft
- Finished area above ground: 2,939
- Finished area below ground: 0
Property
Parking
- Total spaces: 4
- Parking features: Garage Faces Front, Inside Entrance, Concrete, Attached, Driveway
- Attached garage spaces: 2
- Uncovered spaces: 2
Accessibility
- Accessibility features: Accessible Elevator Installed
Features
- Levels: Three
- Stories: 3
- Patio & porch: Deck, Patio, Porch
- Exterior features: Outdoor Shower, Balcony
- Pool features: Community
- Has view: Yes
- View description: Bay, Panoramic, Scenic Vista, Trees/Woods
- Has water view: Yes
- Water view: Bay
- Waterfront features: Bayblock, Bay
Lot
- Size: 6,080 Square Feet
- Dimensions: 64.00 x 95.00 x 64.00 x 95.00
- Features: Backs - Parkland
Details
- Additional structures: Above Grade, Below Grade
- Parcel number: 33505.0063.00
- Lease amount: $0
- Zoning: TN
- Special conditions: Standard
Construction
Type & style
- Home type: SingleFamily
- Architectural style: Coastal,Contemporary
- Property subtype: Single Family Residence
Materials
- Frame, Wood Siding, Stick Built
- Foundation: Pilings, Slab
- Roof: Architectural Shingle
Condition
- New construction: No
- Year built: 1994
- Major remodel year: 2016
Utilities & green energy
- Sewer: Public Sewer
- Water: Public
Community & HOA
Community
- Security: Security System
- Subdivision: Cape Shores
HOA
- Has HOA: Yes
- Amenities included: Clubhouse, Pier/Dock, Pool, Tennis Court(s), Beach Access
- Services included: Common Area Maintenance, Pool(s), Road Maintenance
- HOA fee: $5,000 annually
Location
- Region: Lewes
Financial & listing details
- Price per square foot: $723/sqft
- Tax assessed value: $1,686,700
- Annual tax amount: $4,673
- Date on market: 1/16/2026
- Listing agreement: Exclusive Right To Sell
- Listing terms: Cash,Conventional
- Inclusions: Under The Counter Mini Refrigerator In The Office.
- Ownership: Land Lease
Price history
| Date | Event | Price |
|---|---|---|
| 4/17/2026 | Sold | $2,125,000-1.2%$723/sqft |
Source:  Bright MLS #DESU2101498 Report a problem Bright MLS #DESU2101498 Report a problem | ||
| 2/18/2026 | Pending sale | $2,150,000$732/sqft |
Source: Bright MLS #DESU2101498 Report a problem | ||
| 1/20/2026 | Contingent | $2,150,000$732/sqft |
Source: Bright MLS #DESU2101498 Report a problem | ||
| 1/16/2026 | Listed for sale | $2,150,000$732/sqft |
Source: Bright MLS #DESU2101498 Report a problem | ||
Public tax history
| Year | Property taxes | Tax assessment |
|---|---|---|
| 2025 | $3,062 +80.1% | $843,350 +1788.8% |
| 2024 | $1,701 +0.1% | $44,650 |
| 2023 | $1,699 +4.7% | $44,650 |
| 2022 | $1,622 -4.7% | $44,650 |
| 2021 | $1,703 +0.4% | $44,650 |
| 2020 | $1,696 | $44,650 |
| 2019 | $1,696 -0.2% | $44,650 |
| 2018 | $1,699 +8.9% | $44,650 |
| 2017 | $1,561 +21.6% | $44,650 |
| 2016 | $1,284 +22.3% | $44,650 |
| 2015 | $1,050 +1.1% | $44,650 +10% |
| 2014 | $1,038 +4.4% | $40,600 |
| 2013 | $995 -33.2% | $40,600 |
| 2012 | $1,489 +11.9% | $40,600 |
| 2011 | $1,331 | $40,600 |
| 2010 | $1,331 -3% | $40,600 |
| 2009 | $1,372 | $40,600 |
| 2008 | -- | -- |
| 2007 | -- | -- |
| 2006 | -- | -- |
| 2005 | -- | -- |
| 2004 | -- | -- |
| 2003 | -- | -- |
| 2002 | -- | -- |
| 2001 | -- | -- |
Find assessor info on the county website
Neighborhood: 19958
Nearby homes
- $1,521,5003 bd-- ba1.8k sqft514 E Cape Shores Dr, Lewes, DE 19958Off Market
- $1,376,2004 bd-- ba2.3k sqft518 E Cape Shores Dr, Lewes, DE 19958Off Market
- $1,689,3004 bd3 ba3.6k sqft520 E Cape Shores Dr, Lewes, DE 19958Off Market
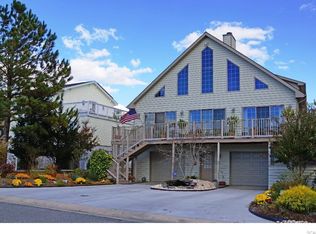
- $1,645,2004 bd3 ba2.1k sqft512 E Cape Shores Dr, Lewes, DE 19958Off Market
- $1,700,0004 bd4 ba2.5k sqft513 E Cape Shores Dr, Lewes, DE 19958Sold
- $1,500,6004 bd4 ba2.8k sqft511 E Cape Shores Dr, Lewes, DE 19958Off Market
- $1,744,7004 bd3 ba2.9k sqft522 E Cape Shores Dr, Lewes, DE 19958Off Market
- $900,000-- bd-- ba-- sqft509 E Cape Shores Dr, Lewes, DE 19958Off Market
Nearby schools
GreatSchools rating
- 9/10Shields (Richard A.) Elementary SchoolGrades: K-5Distance: 2.5 mi
- NAFrederick D Thomas Middle SchoolGrades: 6-8Distance: 3.2 mi
- 8/10Cape Henlopen High SchoolGrades: 9-12Distance: 3 mi
Schools provided by the listing agent
- District: Cape Henlopen
Source: Bright MLS. This data may not be complete. We recommend contacting the local school district to confirm school assignments for this home.
Sell for more on Zillow
Get a Zillow Showcase℠ listing at no additional cost and you could sell for .
$2,145,800
2% more
+$42,916
With Zillow Showcase(estimated)
$2,188,716
- Delaware
- Sussex County
- Lewes
- 19958
- 516 E Cape Shores Dr
