Skip main navigation
Sold for $422,000
  • $422,000

    516 E Chestnut Street, Corydon, IN 47112

    4beds
    3,226sqft
    Single Family Residence
    Built in 1920
    9,600 Square Feet Lot
    $422,700 Zestimate®
    $131/sqft
    $2,880 Estimated rent

    Home value

    $422,700

    $402,000 - $444,000

    $2,880/mo

    Zestimate® history
    Loading
    Loading...

    Owner options

    List your home for rent

    $2,880/mo

    Rent Zestimate®

    Find your next renter with Zillow Rental Manager. Plus, with online applications, you can quickly screen prospective tenants – for free.

    Learn more

    $2,880/mo

    Rent Zestimate®

    Refinance and save

    $2,658/mo

    Est. payment

    Refinancing to a lower rate could help reduce your monthly payments and save thousands over the life of the loan.

    See today's rates

    $2,658/mo

    Est. payment

    Explore your selling options

    Work with a Zillow partner agent

    Leverage their expertise and Zillow's premium Showcase listings to get your home seen by more buyers.

    Get started

    List with your own agent

    Get your home in front of millions of buyers by listing it on Zillow.

    Learn how to do it

    Sell it yourself

    Take full control of how buyers see your home on Zillow by listing For Sale by Owner (FSBO).

    List your home

    What's special

    Cozy fire pitRecently exterior paintingModern appliancesDetached two-story garageFormal dining roomCasual family roomDedicated office
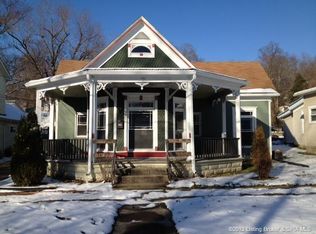

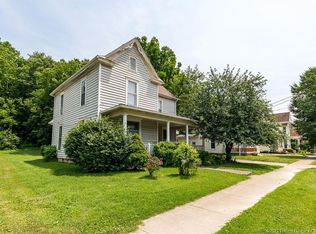
    Step into a rare piece of Southern Indiana history with this stunning 1895 Queen Anne Victorian, where timeless architecture and historic craftsmanship blend seamlessly with modern comforts. Located in the heart of Corydon’s Arts District, this extraordinary residence is just a short stroll from the historic town square, restaurants, farmers market, and community parades. Lovingly preserved throughout its remarkable history, this one-of-a-kind home has been owned by only four families in more than 125 years. Offering over 4 bedrooms and 4.5 bathrooms, in the home and 1 bedroom 1 full bath in apartment. Appointed living spaces including a formal dining room,elegant parlor, spacious living room, casual family room, and a dedicated office. The impressive vaulted eat-in kitchen is truly the heart of the home, featuring modern appliances, abundant cabinetry, generous counter space, and ample storage—perfect for everyday living and entertaining alike. Remodeled tiled bathrooms, brand new roof, and recently exterior painting! Enjoy a thoughtfully designed outdoor living space complete with raised garden beds, a cozy fire pit,and plenty of room to relax or host gatherings. Adding even more versatility is the detached two-story garage. Whether you’re looking for a private guest suite, income-producing apartment,or ultimate man cave, this incredible space offers a bedroom, full kitchen, private bathroom, and balcony, creating endless possibilities

    Zillow last checked:

    Listing updated:

    Listed by:

    Angela L Bauer,

    RE/MAX FIRST

    Bought with:

    Vicki Kitterman, RB14012271

    Ward Realty Services

    Source: SIRA,MLS#: 2026010773MLS LogoOriginating MLS: Southern Indiana REALTORS Association

    Facts & features

    Interior

    Bedrooms & bathrooms
    • Bedrooms: 4
    • Bathrooms: 6
    • Full bathrooms: 5
    • 1/2 bathrooms: 1
    Rooms
    • Room types: Den, Family Room, Office
    Primary bedroom
    • Description: Flooring: Wood
    • Level: Second
    Bedroom
    • Description: Flooring: Wood
    • Level: First
    Bedroom
    • Description: Flooring: Wood
    • Level: Second
    Bedroom
    • Description: Flooring: Wood
    • Level: Second
    Dining room
    • Description: Flooring: Wood
    • Level: First
    Family room
    • Description: Flooring: Wood
    • Level: First
    Other
    • Description: Flooring: Luxury Vinyl Plank
    • Level: First
    Other
    • Description: Off Main Bedroom,Flooring: Tile
    • Level: Second
    Other
    • Description: Off Bedroom 2,Flooring: Tile
    • Level: Second
    Other
    • Description: Off Bedroom 3,Flooring: Tile
    • Level: Second
    Other
    • Description: Apartment Full Bathroom,Flooring: Tile
    • Level: Other
    Half bath
    • Description: Flooring: Vinyl
    • Level: First
    Kitchen
    • Description: Flooring: Luxury Vinyl Plank
    • Level: First
    Living room
    • Description: Flooring: Wood
    • Level: First
    Office
    • Description: Flooring: Wood
    • Level: First
    Other
    • Description: Formal Foyer,Flooring: Wood
    • Level: First
    Other
    • Description: Laundry Room,Flooring: Luxury Vinyl Plank
    • Level: First
    Other
    • Description: Apartment Kitchen,Flooring: Luxury Vinyl Plank
    • Level: Other
    Other
    • Description: Apartment Living Room,Flooring: Luxury Vinyl Plank
    • Level: Other
    Other
    • Description: Apartment Bonus Room/Bedroom,Flooring: Luxury Vinyl Plank
    • Level: Other
    Heating
    • Forced Air
    Cooling
    • Central Air
    Appliances
    • Included: Dishwasher, Microwave, Oven, Range, Refrigerator
    • Laundry: Main Level, Laundry Room
    Features
    • Breakfast Bar, Ceramic Bath, Separate/Formal Dining Room, Entrance Foyer, Eat-in Kitchen, Home Office, In-Law Floorplan, Kitchen Island, Bath in Primary Bedroom, Pantry, Second Kitchen, Utility Room, Vaulted Ceiling(s), Window Treatments
    • Windows: Blinds
    • Basement: Crawl Space,Sump Pump
    • Has fireplace: No
    Interior area
    • Total structure area: 3,226
    • Total interior livable area: 3,226 sqft
    • Finished area above ground: 3,226
    • Finished area below ground: 0

    Property

    Parking
    • Total spaces: 2
    • Parking features: Detached, Garage, Garage Door Opener
    • Garage spaces: 2
    Features
    • Levels: Two
    • Stories: 2
    • Patio & porch: Covered, Patio, Porch
    • Exterior features: Landscaping, Porch, Patio
    Lot
    • Size: 9,600 Square Feet
    Details
    • Additional structures: Garage(s)
    • Parcel number: 0130022700
    • Zoning: Residential
    • Zoning description: Residential

    Construction

    Type & style
    • Home type: SingleFamily
    • Architectural style: Two Story
    • Property subtype: Single Family Residence
    Materials
    • Wood Siding
    • Foundation: Crawlspace
    • Roof: Shingle
    Condition
    • Resale
    • New construction: No
    • Year built: 1920

    Utilities & green energy

    • Water: Connected, Public

    Community & HOA

    Community
    • Features: Sidewalks
    HOA
    • Has HOA: No
    Location
    • Region: Corydon

    Financial & listing details

    • Price per square foot: $131/sqft
    • Tax assessed value: $361,800
    • Annual tax amount: $2,944
    • Date on market: 8/6/2026
    • Cumulative days on market: 46 days
    • Listing terms: Cash,Conventional,FHA,USDA Loan,VA Loan
    • Road surface type: Paved

    Price history

    DateEventPrice
    9/21/2026Sold$422,000-1.8%$131/sqft
    Source: SIRA #2026010773 Report a problem
    8/6/2026Listed for sale$429,900+35.2%$133/sqft
    Source: SIRA #2026010773 Report a problem
    10/6/2017Sold$318,000+1%$99/sqft
    Source: SIRA #201706503 Report a problem
    8/22/2017Pending sale$315,000$98/sqft
    Source: Southern Indiana #201706503 Report a problem
    5/16/2017Listed for sale$315,000$98/sqft
    Source: Southern Indiana #201706503 Report a problem

    Public tax history

    YearProperty taxesTax assessment
    2025$3,040 -5%$361,800 +8.3%
    2024$3,200 -18.7%$334,200 -4.4%
    2023$3,935 +24.7%$349,600 -11.2%
    2022$3,155 +2.6%$393,500 +24.7%
    2021$3,074 -0.1%$315,500 +2.6%
    2020$3,077 +1.3%$307,400 -0.1%
    2019$3,039 +63.9%$307,700 +1.3%
    2018$1,854 +12%$303,900 +60.1%
    2017$1,656 +0.7%$189,800 +1.1%
    2016$1,645 +16.7%$187,800 +8.4%
    2014$1,409 +2.8%$173,200 +3.1%
    2013$1,370 +6.5%$168,000 -3.7%
    2012$1,286 -12.5%$174,500 -6.3%
    2011$1,471 +0.1%$186,300
    2010$1,469 +0.2%$186,300
    2009$1,467 $186,300 -5.1%
    2007-- $196,400 -9.5%
    2006-- $216,900 +83%
    2005-- $118,500
    Find assessor info on the county website

    Neighborhood: 47112

    Nearby schools

    GreatSchools rating
    Sell for more on Zillow
    Get a Zillow Showcase℠ listing at no additional cost and you could sell for .
    $422,700
    2% more
    +$8,454
    With Zillow Showcase(estimated)
    $431,154
    Sell for more on Zillow
    Get a Zillow Showcase℠ listing at no additional cost and you could sell for .
    $422,700
    2% more
    +$8,454
    With Zillow Showcase(estimated)
    $431,154