Charming 1941 Historic Home in Cleveland Heights on a corner lot! Step into timeless elegance with this beautifully maintained 1941 historic home, thoughtfully updated while preserving its original charm. Featuring 3 bedrooms and 2 bathrooms, this home showcases original interior doors, doorknobs, and hardwood, blending classic character with modern comfort. The kitchen was beautifully updated in 2022, featuring sleek quartz countertops and new appliances installed in 2023. Both bathrooms and the laundry room were remodeled in 2023, along with new interior paint, stylish light fixtures, and a new water heater. The roof was replaced in 2021. Natural gas powers the stove and water heater, ensuring efficiency and convenience. A spacious hallway between Bedrooms 1 and 2 offers the perfect sitting area or flex space, while the gorgeous sunroom with a built-in sitting area provides a tranquil retreat filled with natural light. The inviting foyer features a new coffee bar and fridge, adding a warm welcome to this charming home. Additional highlights include a 1-car garage, extra storage area with a garage door, and a large enclosed storage space on the side of the home. Ideally located close to downtown, shopping, and dining, this home offers the perfect blend of history, character, and modern convenience. Don’t miss this one—schedule your showing today!
Sold for $305,000
$305,000
516 E EDGEWOOD DRIVE, LAKELAND, FL 33803
3beds
1,392sqft
Single Family Residence
Built in 1941
9,147 Square Feet Lot
$297,000 Zestimate®
$219/sqft
$2,137 Estimated rent
Home value
$297,000
$267,000 - $330,000
$2,137/mo
Zestimate® history
Owner options
List your home for rent
$2,137/mo
Rent Zestimate®
Find your next renter with Zillow Rental Manager. Plus, with online applications, you can quickly screen prospective tenants – for free.
$2,137/mo
Rent Zestimate®
Refinance and save
$2,046/mo
Est. payment
Refinancing to a lower rate could help reduce your monthly payments and save thousands over the life of the loan.
$2,046/mo
Est. payment
Explore your selling options
Work with a Zillow partner agent
Leverage their expertise and Zillow's premium Showcase listings to get your home seen by more buyers.
Get startedList with your own agent
Get your home in front of millions of buyers by listing it on Zillow.
Learn how to do itSell it yourself
Take full control of how buyers see your home on Zillow by listing For Sale by Owner (FSBO).
List your homeWhat's special
Stylish light fixturesGorgeous sunroomNew water heaterNew appliancesSleek quartz countertopsNew interior paintCorner lot
Zillow last checked:
Listing updated:
Listed by:
Stephanie Mayo 863-398-4655,
BHHS FLORIDA PROPERTIES GROUP 863-701-2350
Bought with:
Paula Shields, 3410684
ROBERT SLACK LLC
Source: Stellar MLS,MLS#: L4951711 Originating MLS: Lakeland
Originating MLS: Lakeland
Facts & features
Interior
Bedrooms & bathrooms
- Bedrooms: 3
- Bathrooms: 2
- Full bathrooms: 2
Rooms
- Room types: Attic, Bonus Room, Dining Room, Living Room, Storage Rooms
Primary bedroom
- Features: Walk-In Closet(s)
- Level: First
- Area: 139.2 Square Feet
- Dimensions: 12x11.6
Bedroom 2
- Features: Built-in Closet
- Level: First
- Area: 100.8 Square Feet
- Dimensions: 11.2x9
Bedroom 3
- Features: Built-in Closet
- Level: First
- Area: 132.25 Square Feet
- Dimensions: 11.5x11.5
Balcony porch lanai
- Features: No Closet
- Level: First
- Area: 143.88 Square Feet
- Dimensions: 21.8x6.6
Dining room
- Features: No Closet
- Level: First
- Area: 144.3 Square Feet
- Dimensions: 13x11.1
Kitchen
- Features: No Closet
- Level: First
- Area: 89.6 Square Feet
- Dimensions: 11.2x8
Laundry
- Features: No Closet
- Level: First
- Area: 46.2 Square Feet
- Dimensions: 7x6.6
Living room
- Features: No Closet
- Level: First
- Area: 243.6 Square Feet
- Dimensions: 20.3x12
Heating
- Natural Gas
Cooling
- Central Air
Appliances
- Included: Dishwasher, Dryer, Gas Water Heater, Range, Refrigerator, Washer
- Laundry: Inside
Features
- Ceiling Fan(s), High Ceilings, Primary Bedroom Main Floor
- Flooring: Brick/Stone, Tile, Hardwood
- Windows: Window Treatments
- Basement: Crawl Space
- Has fireplace: No
Interior area
- Total structure area: 1,918
- Total interior livable area: 1,392 sqft
Property
Parking
- Total spaces: 1
- Parking features: Curb Parking, Driveway, Garage Door Opener, Garage Faces Rear, Garage Faces Side, Ground Level, Guest
- Attached garage spaces: 1
- Has uncovered spaces: Yes
- Details: Garage Dimensions: 11x21
Features
- Levels: One
- Stories: 1
- Patio & porch: Enclosed, Front Porch
- Exterior features: Sidewalk, Storage
Lot
- Size: 9,147 Square Feet
- Dimensions: 75 x 113
- Features: Corner Lot, City Lot, Landscaped, Sidewalk
- Residential vegetation: Mature Landscaping, Trees/Landscaped
Details
- Additional structures: Workshop
- Parcel number: 242830254800005090
- Zoning: RA-3
- Special conditions: None
Construction
Type & style
- Home type: SingleFamily
- Architectural style: Florida,Ranch
- Property subtype: Single Family Residence
Materials
- Wood Frame
- Foundation: Crawlspace
- Roof: Shingle
Condition
- New construction: No
- Year built: 1941
Utilities & green energy
- Sewer: Public Sewer
- Water: None
- Utilities for property: Cable Available, Cable Connected, Electricity Available, Electricity Connected, Natural Gas Available, Natural Gas Connected, Phone Available, Public, Sewer Available, Sewer Connected, Street Lights, Water Available, Water Connected
Community & HOA
Community
- Features: None
- Security: Smoke Detector(s)
- Pet fee: $0 monthly
- Subdivision: CLEVELAND HEIGHTS UNIT NO 1
HOA
- Has HOA: No
- Services included: None
Location
- Region: Lakeland
Financial & listing details
- Price per square foot: $219/sqft
- Tax assessed value: $210,288
- Annual tax amount: $3,074
- Date on market: 3/28/2025
- Cumulative days on market: 62 days
- Listing terms: Cash,Conventional
- Ownership: Fee Simple
- Total actual rent: 0
- Electric utility on property: Yes
- Road surface type: Paved, Asphalt
Price history
| Date | Event | Price |
|---|---|---|
| 6/30/2025 | Sold | $305,000-1.6%$219/sqft |
Source:  Stellar MLS #L4951711 Report a problem Stellar MLS #L4951711 Report a problem | ||
| 6/6/2025 | Pending sale | $310,000$223/sqft |
Source: Stellar MLS #L4951711 Report a problem | ||
| 5/15/2025 | Price change | $310,000-3.1%$223/sqft |
Source: Stellar MLS #L4951711 Report a problem | ||
| 5/4/2025 | Listed for sale | $320,000$230/sqft |
Source: Stellar MLS #L4951711 Report a problem | ||
| 4/28/2025 | Pending sale | $320,000$230/sqft |
Source: Stellar MLS #L4951711 Report a problem | ||
| 4/18/2025 | Price change | $320,000-3%$230/sqft |
Source: Stellar MLS #L4951711 Report a problem | ||
| 3/28/2025 | Listed for sale | $330,000+32.5%$237/sqft |
Source: Stellar MLS #L4951711 Report a problem | ||
| 6/14/2023 | Sold | $249,000$179/sqft |
Source: Public Record Report a problem | ||
| 5/16/2023 | Pending sale | $249,000$179/sqft |
Source: Stellar MLS #L4937153 Report a problem | ||
| 5/12/2023 | Listed for sale | $249,000$179/sqft |
Source: Stellar MLS #L4937153 Report a problem | ||
Public tax history
| Year | Property taxes | Tax assessment |
|---|---|---|
| 2025 | $3,015 -1.9% | $210,288 -1.3% |
| 2024 | $3,075 +552.8% | $212,967 +303.2% |
| 2023 | $471 +1% | $52,823 +3% |
| 2022 | $466 -0.5% | $51,284 +3% |
| 2021 | $469 +2% | $49,790 +1.4% |
| 2020 | $460 +2.5% | $49,103 +2.3% |
| 2019 | $448 | $47,999 +1.9% |
| 2018 | $448 +3.1% | $47,104 +2.1% |
| 2017 | $435 +7.8% | $46,135 +2.1% |
| 2016 | $403 -0.3% | $45,186 +0.7% |
| 2015 | $404 +10.1% | $44,872 +0.8% |
| 2014 | $367 -2.4% | $44,516 +1.5% |
| 2013 | $376 -31.5% | $43,858 -21.7% |
| 2012 | $549 +4.6% | $56,021 +2.6% |
| 2011 | $525 -0.8% | $54,576 +1.5% |
| 2010 | $529 +0.9% | $53,769 +2.7% |
| 2009 | $525 +6.7% | $52,355 +0.1% |
| 2008 | $492 | $52,303 |
| 2007 | -- | -- |
| 2006 | $513 | -- |
| 2005 | -- | -- |
| 2004 | $449 -1% | -- |
| 2003 | $454 +11.8% | $46,926 +4.9% |
| 2002 | $406 +3.7% | $44,752 +1.6% |
| 2001 | $391 | $44,047 |
Find assessor info on the county website
Neighborhood: Lake Hollingsworth
Nearby homes
- $--3 bd2 ba1.3k sqft516 E Edgewood Dr #516, Lakeland, FL 33803Off Market

- $250,2002 bd1 ba995 sqft518 E Edgewood Dr, Lakeland, FL 33803Off Market

- $262,5002 bd1 ba1.1k sqft2804 Woodland Hills Ave, Lakeland, FL 33803Off Market
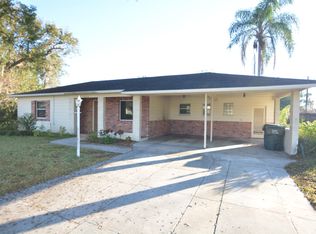
- $311,1002 bd2 ba1.2k sqft519 Chester Dr, Lakeland, FL 33803Off Market

- $292,5004 bd2 ba1.3k sqft604 E Edgewood Dr, Lakeland, FL 33803Off Market
- $244,3002 bd1 ba857 sqft2815 Woodland Hills Ave, Lakeland, FL 33803Off Market
- $246,0003 bd1 ba820 sqft2819 Woodland Hills Ave, Lakeland, FL 33803Off Market
- $333,4003 bd1 ba1.9k sqft603 Chester Dr, Lakeland, FL 33803Off Market
Nearby schools
GreatSchools rating
- 9/10Cleveland Court Elementary SchoolGrades: K-5Distance: 0.1 mi
- 4/10Southwest Middle SchoolGrades: 6-8Distance: 0.7 mi
- 5/10Lakeland Senior High SchoolGrades: 9-12Distance: 1.8 mi
Schools provided by the listing agent
- Elementary: Cleveland Court Elem
- Middle: Southwest Middle School
- High: Lakeland Senior High
Source: Stellar MLS. This data may not be complete. We recommend contacting the local school district to confirm school assignments for this home.
Get a cash offer in 3 minutes
Find out how much your home could sell for in as little as 3 minutes with a no-obligation cash offer.
Estimated market value
$297,000
Get a cash offer in 3 minutes
Find out how much your home could sell for in as little as 3 minutes with a no-obligation cash offer.
Estimated market value
$297,000
- Florida
- Polk County
- Lakeland
- 33803
- Lake Hollingsworth
- 516 E EDGEWOOD DRIVE
Nearby cities
Nearby neighborhoods
Nearby zip codes
Other Lakeland Topics
