Welcome home to this timeless Craftsman Cape Cod in the heart of Spring Lake Village! Offering over 2,000 sq. ft. of living space, this classic home blends charm, character. Features include 4 bedrooms, 1.5 baths, main-floor laundry, and two fireplaces, Living Room, Recreation Room, and dinning room that create warm, inviting living spaces. Outside, you'll find an oversized lot with a fully fenced backyard. Cool off in the in-ground pool on warm summer days. Conveniently located near Spring Lake schools, parks, marinas, shopping, restaurants, and the lakeshore, this home offers the perfect combination of small-town charm and modern convenience. Don't miss your opportunity to make this Village gem your own!
Active
Price cut: $25K (7/28)
$280,000
516 E Exchange St, Spring Lake, MI 49456
4beds
2,268sqft
:
Get pre-qualified$1,867/mo
Single Family Residence
Built in 1928
0.25 Acres Lot
$276,000 Zestimate®
$123/sqft
$-- HOA
What's special
Fully fenced backyardIn-ground poolRecreation roomOversized lotWarm inviting living spacesMain-floor laundryTwo fireplaces
- 39 days |
- 2,641 |
- 174 |
Zillow last checked:
Listing updated:
Listed by:
Daniel Curtis Hendrick 616-402-4115,
Berkshire Hathaway HomeServices Clyde Hendrick 616-842-5970
Source: MichRIC,MLS#: 26033787
Facts & features
Interior
Bedrooms & bathrooms
- Bedrooms: 4
- Bathrooms: 2
- Full bathrooms: 1
- 1/2 bathrooms: 1
Primary bedroom
- Level: Upper
- Area: 255
- Dimensions: 15.00 x 17.00
Bedroom 2
- Level: Upper
- Area: 120
- Dimensions: 12.00 x 10.00
Bedroom 3
- Level: Upper
- Area: 99
- Dimensions: 11.00 x 9.00
Bedroom 4
- Level: Upper
- Area: 144
- Dimensions: 12.00 x 12.00
Primary bathroom
- Level: Upper
- Area: 63
- Dimensions: 9.00 x 7.00
Den
- Level: Main
- Area: 132
- Dimensions: 12.00 x 11.00
Dining area
- Level: Main
- Area: 140
- Dimensions: 10.00 x 14.00
Dining room
- Description: Formal
- Level: Main
- Area: 110
- Dimensions: 11.00 x 10.00
Kitchen
- Level: Main
- Area: 132
- Dimensions: 12.00 x 11.00
Laundry
- Level: Main
- Area: 48
- Dimensions: 8.00 x 6.00
Living room
- Level: Main
- Area: 220
- Dimensions: 20.00 x 11.00
Recreation
- Level: Lower
- Area: 465
- Dimensions: 31.00 x 15.00
Heating
- Forced Air
Cooling
- Central Air, Window Unit(s)
Appliances
- Included: Cooktop, Dishwasher, Dryer, Microwave, Range, Refrigerator, Washer
- Laundry: Laundry Room, Main Level
Features
- Flooring: Carpet, Laminate, Vinyl, Wood
- Windows: Screens, Insulated Windows
- Basement: Crawl Space,Full
- Number of fireplaces: 2
- Fireplace features: Living Room, Recreation Room, Wood Burning
Interior area
- Total structure area: 1,800
- Total interior livable area: 2,268 sqft
- Finished area below ground: 468
Video & virtual tour
Property
Features
- Stories: 2
- Has private pool: Yes
- Pool features: In Ground
Lot
- Size: 0.25 Acres
- Dimensions: 56 x 201 x 56 x 201
- Features: Sidewalk
Details
- Parcel number: 700315482028
- Zoning description: SFR
Construction
Type & style
- Home type: SingleFamily
- Architectural style: Cape Cod
- Property subtype: Single Family Residence
Materials
- Brick, Wood Siding
- Roof: Asphalt,Composition,Shingle
Condition
- New construction: No
- Year built: 1928
Utilities & green energy
- Sewer: Public Sewer, Storm Sewer
- Water: Public
- Utilities for property: Phone Available, Natural Gas Available, Electricity Available, Cable Available, Natural Gas Connected, Cable Connected
Community & HOA
Location
- Region: Spring Lake
Financial & listing details
- Price per square foot: $123/sqft
- Tax assessed value: $76,338
- Annual tax amount: $3,066
- Date on market: 7/4/2026
- Listing terms: Cash,FHA,VA Loan
- Electric utility on property: Yes
- Road surface type: Paved
Estimated market value
$276,000
$262,000 - $290,000
$2,435/mo
Price history
| Date | Event | Price |
|---|---|---|
| 7/28/2026 | Price change | $280,000-8.2%$123/sqft |
Source:  MichRIC #26033787 Report a problem MichRIC #26033787 Report a problem | ||
| 7/13/2026 | Price change | $305,000-6.2%$134/sqft |
Source: MichRIC #26033787 Report a problem | ||
| 7/4/2026 | Listed for sale | $325,000$143/sqft |
Source: MichRIC #26033787 Report a problem | ||
Public tax history
| Year | Property taxes | Tax assessment |
|---|---|---|
| 2025 | $2,848 +6.3% | $74,332 +3.1% |
| 2024 | $2,679 +1.6% | $72,097 +5% |
| 2023 | $2,637 +697.5% | $68,664 |
| 2022 | $331 | -- |
| 2021 | -- | -- |
| 2020 | -- | $62,432 +4.3% |
| 2018 | $2,388 +40.4% | $59,833 -16.3% |
| 2017 | $1,701 | $71,500 +6.4% |
| 2016 | $1,701 | $67,200 +6.7% |
| 2015 | $1,701 | $63,000 +8.6% |
| 2014 | -- | $58,000 +3.4% |
| 2013 | -- | $56,100 -2.4% |
| 2012 | -- | $57,500 -2.7% |
| 2011 | -- | $59,100 -8.5% |
| 2009 | -- | $64,600 -8.9% |
| 2008 | -- | $70,900 +13.1% |
| 2005 | -- | $62,700 +11.2% |
| 2004 | -- | $56,400 +4.3% |
| 2003 | -- | $54,100 +0.9% |
| 2002 | -- | $53,600 +1.1% |
| 2001 | -- | $53,000 |
Find assessor info on the county website
Monthly payment
Est. payment
Payment breakdown
Explore the cost of this home by adjusting the details. Changes won't be saved.Climate risks
Neighborhood: Spring Lake
Nearby schools
GreatSchools rating
- 9/10Holmes Elementary SchoolGrades: PK-4Distance: 0.2 mi
- 7/10Spring Lake Middle SchoolGrades: 7-8Distance: 0.3 mi
- 9/10Spring Lake High SchoolGrades: 9-12Distance: 2 mi
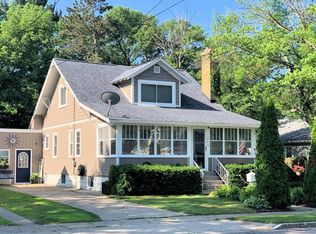
- $448,0003 bd3 ba1.7k sqft514 E Exchange St, Spring Lake, MI 49456Off Market
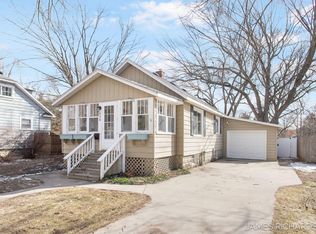
- $250,0003 bd1 ba1k sqft520 E Exchange St, Spring Lake, MI 49456Sold
- $353,0002 bd2 ba1.8k sqft510 E Exchange St, Spring Lake, MI 49456Off Market
- $340,5003 bd1 ba1.6k sqft524 E Exchange St, Spring Lake, MI 49456Off Market
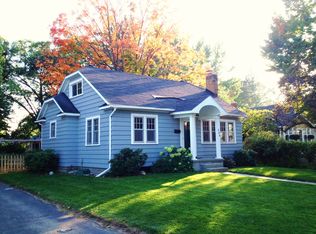
- $335,5003 bd1 ba1.7k sqft508 E Exchange St, Spring Lake, MI 49456Off Market
- $369,5003 bd2 ba1.8k sqft517 E Exchange St, Spring Lake, MI 49456Off Market
- $360,9003 bd1 ba1.7k sqft528 E Exchange St, Spring Lake, MI 49456Off Market
- $284,0002 bd1 ba-- sqft521 E Exchange St, Spring Lake, MI 49456Off Market
A local agent can set up tours, give advice and negotiate with sellers.
Similar homes
- $397,0004 bd2 ba1.7k sqft18145 148th Ave, Spring Lake, MI 49456For Sale

 MLS ID #26037295, Steven Koleno, Beycome Brokerage Realty LLC. MichRIC
 - $334,9005 bd3 ba1.6k sqft103 E Savidge St, Spring Lake, MI 49456For Sale
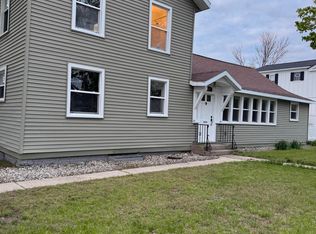 MLS ID #26022197, Gina J Vis, HomeRealty, LLC. MichRIC
 - $299,9003 bd1 ba1.9k sqft16154 Gary Ave, Grand Haven, MI 49417For Sale

 MLS ID #71026040372, Brooke Young, Landmark Real Estate Group. Realcomp II
 - $324,9003 bd2 ba1.4k sqft17700 Thornapple Ln, Spring Lake, MI 49456For Sale
 MLS ID #26039274, Sarah Lilly, West Edge Real Estate LLC. MichRIC
 - $325,0003 bd2 ba1.4k sqft14525 Lakeshore Dr, Grand Haven, MI 49417For SaleMLS ID #26041284, David Medendorp, Medendorp Real Estate Group. MichRIC
- $279,9003 bd2 ba1.6k sqft598 S Brooks Rd, Muskegon, MI 49442For SaleMLS ID #26041322, Jenna Pope, Coldwell Banker Woodland Schmidt Grand Haven. MichRIC
- $299,9004 bd2 ba2.1k sqft3171 Kooi St, Muskegon, MI 49444For SaleMLS ID #26033176, Mary Kalisz, Five Star Real Estate. MichRIC
- $279,9003 bd2 ba2.3k sqft2351 Southwood Ave, Muskegon, MI 49441For SaleMLS ID #26041206, Brock Edward Carlston, Greenridge - Nexes. MichRIC
- $325,0003 bd1 ba1.2k sqft1448 Columbus Ave, Grand Haven, MI 49417For SaleMLS ID #26041324, Brock Edward Carlston, Greenridge - Nexes. MichRIC
- $269,9003 bd1 ba1.2k sqft1095 Roosevelt Ct, Norton Shores, MI 49441For SaleMLS ID #26039901, Kayleigh Hoppus, Five Star Real Estate. MichRIC
- $265,0003 bd2 ba1.9k sqft1178 Drent Rd, Muskegon, MI 49442For SaleMLS ID #26041078, Edward D Cullivan, West Urban Realty LLC. MichRIC
- $334,9003 bd1 ba1.5k sqft14983 Coleman Ave, Grand Haven, MI 49417For SaleMLS ID #26038779, Robert A Wagenmaker, Compass Real Estate. MichRIC
- $297,9994 bd2 ba1.9k sqft11539 Apple Ave, Ravenna, MI 49451For SaleMLS ID #26033489, Donald L Scott, Five Star Real Estate (Main). MichRIC
- $220,0003 bd2 ba1.6k sqft4045 S Dangl Rd, Muskegon, MI 49444For SaleMLS ID #26040832, Shelley Schaub, Greenridge Realty Muskegon. MichRIC
- $279,9003 bd1 ba1.6k sqft234 Randall Rd, Muskegon, MI 49441For SaleMLS ID #26040325, Bryana Paseka, Five Star Real Estate. MichRIC
- $329,9004 bd3 ba1.8k sqft1236 Fulton Ave, Grand Haven, MI 49417For SaleMLS ID #26019381, William Greene, RE/MAX Lakeshore. MichRIC
- $320,0005 bd3 ba2.6k sqft1670 Vine Ave, Muskegon, MI 49442For SaleMLS ID #26038723, Napoleon Brown, Homeflex Realty, Inc. MichRIC
- $279,9003 bd2 ba1.4k sqft3605 Lo Al Dr, Ravenna, MI 49451For SaleMLS ID #26041997, Michael J Lamb, Coldwell Banker Schmidt Realtors. MichRIC
- $400,0004 bd2 ba2.5k sqft15332 Kevin St, Grand Haven, MI 49417For SaleMLS ID #26038665, Daniel Curtis Hendrick, Berkshire Hathaway HomeServices Clyde Hendrick. MichRIC
- $279,9003 bd2 ba1.7k sqft2397 Blodgett St, Muskegon, MI 49441For SaleMLS ID #26038246, Scott Bodenberg, Greenridge - Nexes. MichRIC
