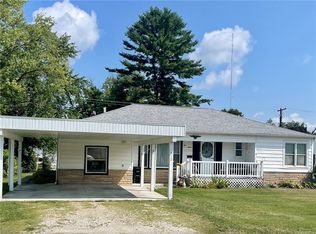
Beautifully remodeled from top to bottom in 2019, this move-in-ready 3 bedroom, 2 bath ranch combines modern finishes with the convenience of one-level living. The open floor plan features a spacious living room that flows seamlessly into the updated kitchen, complete with quality cabinetry, generous counter space, a breakfast bar, and a full stainless appliance package. Three spacious bedrooms and two tastefully updated full bathrooms provide a comfortable and functional layout, while updated flooring, windows, doors, lighting, kitchen, bathrooms, a 2018 Goodman furnace and central air system, a 2019 Richmond water heater, and more allow buyers to move in with confidence. Step outside to enjoy the backyard deck overlooking a spacious yard with mature landscaping, an expanded rock parking area, and a storage shed added in 2022 for additional storage. A pre-listing home inspection was completed by Frank Nasser on August 4, 2026, with the report available for buyer review.
Sold for $200,000
Zillow last checked:
Listing updated:
Bought with:
Mandy Henning, 475214738
Full Circle Realty
Source: CIBR,MLS#: 6260069 Originating MLS: Central Illinois Board Of REALTORS
Originating MLS: Central Illinois Board Of REALTORSPrice history
| Date | Event | Price |
|---|---|---|
| 9/11/2026 | Sold | $200,000+5.3%$181/sqft |
Source:  CIBR #6260069 Report a problem CIBR #6260069 Report a problem | ||
| 8/8/2026 | Pending sale | $189,900$171/sqft |
Source: CIBR #6260069 Report a problem | ||
| 8/7/2026 | Listed for sale | $189,900+15.1%$171/sqft |
Source: CIBR #6260069 Report a problem | ||
| 10/24/2023 | Sold | $165,000-5.1%$149/sqft |
Source: CIBR #6229073 Report a problem | ||
| 10/10/2023 | Contingent | $173,900$157/sqft |
Source: CIBR #6229073 Report a problem | ||
| 9/25/2023 | Price change | $173,900-1.7%$157/sqft |
Source: CIBR #6229073 Report a problem | ||
| 9/14/2023 | Price change | $176,900-1.7%$160/sqft |
Source: CIBR #6229073 Report a problem | ||
| 8/31/2023 | Listed for sale | $179,900+36.8%$162/sqft |
Source: CIBR #6229073 Report a problem | ||
| 8/16/2019 | Sold | $131,500+1.2%$119/sqft |
Source: CIBR #6194318 Report a problem | ||
| 7/16/2019 | Pending sale | $129,900$117/sqft |
Source: Coldwell Banker First Realty #6194318 Report a problem | ||
| 7/9/2019 | Listed for sale | $129,900+271.1%$117/sqft |
Source: Coldwell Banker First Realty #6194318 Report a problem | ||
| 10/3/2018 | Sold | $35,000$32/sqft |
Source: Public Record Report a problem | ||
Sell for more on Zillow
Get a Zillow Showcase℠ listing at no additional cost and you could sell for .
$200,100
2% more
+$4,002
With Zillow Showcase(estimated)
$204,102
