Modern 3-Bedroom Home in Denison ISD
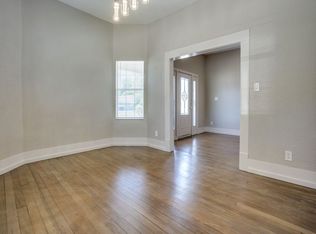
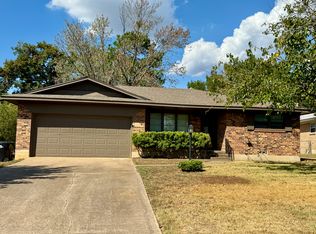
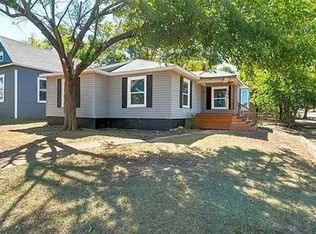
AVAILABLE NOW! Welcome to this beautiful 3-bedroom, 2-bathroom single-family home offering approximately 1,341 square feet of comfortable living space. This contemporary home features a bright, open-concept floor plan with decorative lighting and luxury vinyl flooring throughout, providing a modern look with easy maintenance. The kitchen is designed for both style and functionality, featuring granite countertops, shaker-style cabinetry, and ample workspace, with an open layout that flows seamlessly into the spacious living and dining areas. The primary suite offers a walk-in closet, while the additional bedrooms provide flexible space for family, guests, or a home office. Step outside to the nicely sized backyard with a privacy fence, offering a great space for relaxing, entertaining, or enjoying the outdoors. Conveniently located in Denison ISD with easy access to Highway 75, Texoma Medical Center, and the Texas Instruments corridor, as well as nearby shopping, dining, and entertainment.
516 E Heron Street
Denison, TX 75021
Beautiful Single Family Home Featuring:
1341 Sq.Ft. (+/-)
3 Bedrooms
2 Bathrooms
2 Car Garage
Kitchen Features:
INCLUDES Dishwasher
INCLUDES Electric Range
INCLUDES Microwave
INCLUDES Refrigerator As-Is
INCLUDES Garbage Disposal
Dining Area
Spacious Living Room
Master Suite
Master Walk-In Closet
Ceiling Fans
Covered Patio
Private Fenced Back Yard
Laundry Room with Full Size Connection
Pets Welcome!
GREAT NORTH FORT WORTH LOCATION:
Minutes to GREAT Shopping, Dining & Entertainment
DO NOT Accept Housing Vouchers or Section 8.
Sponsoring Broker AUBEN DFW, LLC. TX license # 9015375
"We are pledged to the letter and spirit of U.S. Policy for the achievement of EQUAL HOUSING OPPORTUNITY throughout the Nation. We encourage and support an affirmative advertising and marketing program in which there are no barriers to obtaining housing because of race, color, religion, sex, handicap, familial status, or national origin."
House for rent
Single family residence
Available now
Cats, dogs OK
What's special
Bright open-concept floor planLuxury vinyl flooring throughoutCeiling fansDining areaGranite countertopsCovered patioDecorative lighting
- 17 days |
- -- |
- -- |
Zillow last checked:
Listing updated:
Travel times

Let’s turn your rent into credit progress
Build credit history with every on-time payment and get credit for the payment you’re already making.
Facts & features
Interior
Bedrooms & bathrooms
- Bedrooms: 3
- Bathrooms: 2
- Full bathrooms: 2
Features
- Walk In Closet
Interior area
- Total interior livable area: 1,341 sqft
Video & virtual tour
Property
Parking
- Details: Contact manager
Details
- Parcel number: 000000445710
Construction
Type & style
- Home type: SingleFamily
- Property subtype: Single Family Residence
Utilities & green energy
- Utilities for property: Garbage
Community & HOA
Location
- Region: Denison
Financial & listing details
- Lease term: Contact For Details
Nearby apartments for rent


Price history
| Date | Event | Price |
|---|---|---|
| 9/23/2026 | Listed for rent | $1,550$1/sqft |
Source: Zillow Rentals Report a problem | ||
| 9/22/2026 | Listing removed | $1,550$1/sqft |
Source: Zillow Rentals Report a problem | ||
| 9/17/2026 | Listed for rent | $1,550$1/sqft |
Source: Zillow Rentals Report a problem | ||
| 9/16/2026 | Listing removed | $1,550$1/sqft |
Source: Zillow Rentals Report a problem | ||
| 8/18/2026 | Listed for rent | $1,550$1/sqft |
Source: Zillow Rentals Report a problem | ||
| 8/18/2026 | Listing removed | $217,000$162/sqft |
Source: NTREIS #21275543 Report a problem | ||
| 6/23/2026 | Price change | $217,000-1.4%$162/sqft |
Source: NTREIS #21275543 Report a problem | ||
| 5/20/2026 | Listed for sale | $220,000-10%$164/sqft |
Source: NTREIS #21275543 Report a problem | ||
| 4/15/2026 | Listing removed | $244,500$182/sqft |
Source: NTREIS #21114624 Report a problem | ||
| 12/2/2025 | Listed for sale | $244,500-2.2%$182/sqft |
Source: NTREIS #21114624 Report a problem | ||
| 9/21/2023 | Listing removed | -- |
Source: NTREIS #20397661 Report a problem | ||
| 8/17/2023 | Price change | $250,000-3.5%$186/sqft |
Source: NTREIS #20397661 Report a problem | ||
| 8/3/2023 | Listed for sale | $259,000$193/sqft |
Source: NTREIS #20397661 Report a problem | ||