Skip main navigation
Sold for $940,000
  • Listed by: Real Broker • Chris Kwon • Contact: 619-248-6434
    Bought with: Real Broker
    $940,000

    516 E Jeanette Ln, Santa Ana, CA 92705

    4beds
    2,185sqft
    Condominium
    Built in 2007
    -- sqft lot
    $972,700 Zestimate®
    $430/sqft
    $5,181 Estimated rent

    Home value

    $972,700

    $924,000 - $1.02M

    $5,181/mo

    Zestimate® history
    Loading
    Loading...

    Owner options

    List your home for rent

    $5,181/mo

    Rent Zestimate®

    Find your next renter with Zillow Rental Manager. Plus, with online applications, you can quickly screen prospective tenants – for free.

    Learn more

    $5,181/mo

    Rent Zestimate®

    Refinance and save

    $6,188/mo

    Est. payment

    Refinancing to a lower rate could help reduce your monthly payments and save thousands over the life of the loan.

    See today's rates

    $6,188/mo

    Est. payment

    Explore your selling options

    Work with a Zillow partner agent

    Leverage their expertise and Zillow's premium Showcase listings to get your home seen by more buyers.

    Get started

    List with your own agent

    Get your home in front of millions of buyers by listing it on Zillow.

    Learn how to do it

    Sell it yourself

    Take full control of how buyers see your home on Zillow by listing For Sale by Owner (FSBO).

    List your home

    What's special

    Olive gardenContemporary floor planHabit burger grillStainless steel appliancesSpacious master bedroomUpdated kitchenConvenient hallway bathroom
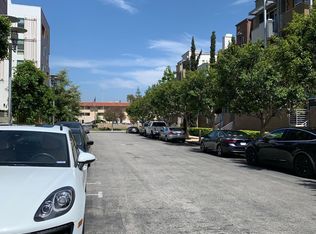
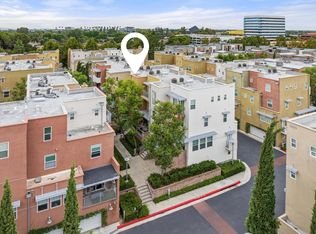
    Welcome to your future home at City Place Loft in Santa Ana! This stunning modern townhome boasts all the features you desire. With 4 bedrooms, 2.5 baths, and 2,185 square feet of living space, there's room for everyone to spread out and enjoy. As you step inside, you'll immediately notice the seamless flow of the contemporary floor plan, accentuated by beautiful hardwood floors throughout. The updated kitchen is a chef's dream, featuring sleek quartz countertops, white cabinetry, and stainless steel appliances. Upstairs, three bedrooms await, along with a convenient hallway bathroom. But the real gem lies on the top floor, where the spacious master bedroom awaits. Complete with its own bathroom and walk-in closet, it's the perfect retreat after a long day. On the bottom floor, you'll find a direct access two-car garage and the added convenience of a water softener and filtration system. And with amenities like Mother's Market, Habit Burger Grill, and Olive Garden just steps away, you'll never run out of dining options. Plus, with easy access to CHOC OC and the 5 freeway, everything you need is within reach. And let's not forget about the excellent Orange Unified School District, ensuring top-notch education for your family. Don't miss out on this opportunity to live in one of Santa Ana's most sought-after neighborhoods. Schedule a viewing today and make this modern townhome your own!

    Zillow last checked:

    Listing updated:

    Listed by:

    Chris Kwon DRE #01918857 949-427-1101,

    Real Broker,

    Orawan Kwon DRE #02179746,

    Real Broker

    Bought with:

    Chris Kwon, DRE #01918857

    Real Broker

    Orawan Kwon, DRE #02179746

    Real Broker

    Source: CRMLS,MLS#: PW24083596MLS LogoOriginating MLS: California Regional MLS

    Facts & features

    Interior

    Bedrooms & bathrooms
    • Bedrooms: 4
    • Bathrooms: 3
    • Full bathrooms: 2
    • 1/2 bathrooms: 1
    Rooms
    • Room types: Bonus Room, Bedroom, Entry/Foyer, Family Room, Kitchen, Laundry, Primary Bathroom, Primary Bedroom, Other, Dining Room
    Primary bedroom
    • Features: Primary Suite
    Bedroom
    • Features: All Bedrooms Up
    Bathroom
    • Features: Bathroom Exhaust Fan, Bathtub, Enclosed Toilet, Quartz Counters, Remodeled, Soaking Tub, Separate Shower, Tub Shower, Upgraded, Walk-In Shower
    Kitchen
    • Features: Quartz Counters, Updated Kitchen
    Heating
    • Central
    Cooling
    • Central Air
    Appliances
    • Included: Dishwasher, Freezer, Disposal, Gas Range, Microwave, Refrigerator
    • Laundry: Inside, Upper Level
    Features
    • Balcony, Cathedral Ceiling(s), Separate/Formal Dining Room, High Ceilings, Multiple Staircases, Open Floorplan, Quartz Counters, Recessed Lighting, All Bedrooms Up, Primary Suite, Walk-In Closet(s)
    • Flooring: Tile, Wood
    • Windows: Double Pane Windows
    • Has fireplace: Yes
    • Fireplace features: Family Room
    • Common walls with other units/homes: 1 Common Wall
    Interior area
    • Total interior livable area: 2,185 sqft

    Property

    Parking
    • Total spaces: 2
    • Parking features: Direct Access, Garage, Garage Faces Rear
    • Attached garage spaces: 2
    Features
    • Levels: Three Or More
    • Stories: 3
    • Entry location: 2
    • Patio & porch: Front Porch
    • Pool features: None
    • Spa features: None
    • Has view: Yes
    • View description: Neighborhood
    Lot
    • Features: 0-1 Unit/Acre
    Details
    • Parcel number: 93897243
    • Special conditions: Standard

    Construction

    Type & style
    • Home type: Condo
    • Architectural style: Contemporary,Modern
    • Property subtype: Condominium
    • Attached to another structure: Yes
    Materials
    • Foundation: Slab
    • Roof: Flat
    Condition
    • Updated/Remodeled,Turnkey
    • New construction: No
    • Year built: 2007

    Utilities & green energy

    • Sewer: Public Sewer
    • Water: Public
    • Utilities for property: Electricity Connected, Sewer Connected, Water Connected

    Community & HOA

    Community
    • Features: Curbs, Street Lights, Sidewalks
    • Security: Carbon Monoxide Detector(s), Smoke Detector(s)
    • Subdivision: ,City Place Lofts
    HOA
    • Has HOA: Yes
    • Amenities included: Call for Rules, Maintenance Grounds, Insurance, Management
    • HOA fee: $350 monthly
    • HOA name: City Place Maintenance Corp
    • HOA phone: 661-295-4900
    Location
    • Region: Santa Ana

    Financial & listing details

    • Price per square foot: $430/sqft
    • Tax assessed value: $958,800
    • Annual tax amount: $10,480
    • Date on market: 4/29/2024
    • Cumulative days on market: 7 days
    • Listing terms: Cash,Conventional
    • Road surface type: Paved

    Price history

    DateEventPrice
    6/12/2024Sold$940,000+4.5%$430/sqft
    Source: CRMLS #PW24083596 Report a problem
    6/6/2024Contingent$899,900$412/sqft
    Source: CRMLS #PW24083596 Report a problem
    5/10/2024Pending sale$899,900$412/sqft
    Source: CRMLS #PW24083596 Report a problem
    5/2/2024Listed for sale$899,900+14.8%$412/sqft
    Source: CRMLS #PW24083596 Report a problem
    11/4/2021Sold$784,000+1.2%$359/sqft
    Source: Public Record Report a problem
    10/9/2021Pending sale$774,999$355/sqft
    Source: CRMLS #IG21209581 Report a problem
    9/23/2021Listed for sale$774,999+60%$355/sqft
    Source: CRMLS #IG21209581 Report a problem
    5/17/2010Sold$484,500$222/sqft
    Source: Public Record Report a problem

    Public tax history

    YearProperty taxesTax assessment
    2025$10,480 +16.3%$958,800 +17.5%
    2024$9,008 +2.2%$815,673 +2%
    2023$8,812 -12.2%$799,680 +2%
    2022$10,032 +61.6%$784,000 +38.5%
    2021$6,207 +0.9%$566,070 +1%
    2020$6,149 $560,266 +2%
    2019$6,149 +1.3%$549,281 +2%
    2018$6,071 +6%$538,511 +2%
    2017$5,728 $527,952
    2016$5,728 +0.1%$527,952 +1.5%
    2015$5,724 +3.7%$520,022 +2%
    2014$5,518 $509,836 +0.5%
    2013-- $507,532 +2%
    2012-- $497,581 +2%
    2011-- $487,825 +39.1%
    2010-- $350,743
    Find assessor info on the county website

    Neighborhood: 92705

    Nearby schools

    GreatSchools rating
    Get a cash offer in 3 minutes
    Find out how much your home could sell for in as little as 3 minutes with a no-obligation cash offer.
    Estimated market value
    $972,700
    Get a cash offer in 3 minutes
    Find out how much your home could sell for in as little as 3 minutes with a no-obligation cash offer.
    Estimated market value
    $972,700