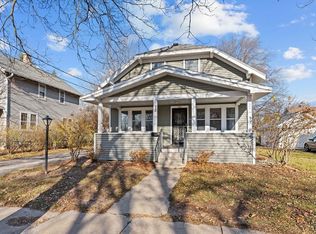
Listing price is the opening bid. Property sells to the highest bidder upon seller confirmation. Online-only auction through HiBid. Bidding opens 8/5/2026 with a soft close on 9/2/2026 at 5:00 PM. Don't miss this opportunity to own a charming 4-bedroom, 1-bath Craftsman home. Features include stunning original woodwork, French doors, built-ins, an enclosed sun porch, second-floor balcony, fenced backyard, vintage kitchen cabinetry, and low-maintenance vinyl siding. Ideal for homeowners or investors seeking character, location, and potential. Select curio pieces will remain with the home for the winning bidder. Solar Panels are NOT hooked up. Showings to be on Preview Dates. 8/16(12-2),8/22 & 8/29 (both 10-12)
Active-offer no bump
$10,000
516 E Maple St, Appleton, WI 54915
4beds
1,344sqft
Single Family Residence
Built in 1926
7,405 Square Feet Lot
$-- Zestimate®
$7/sqft
$-- HOA
What's special
Fenced backyardFrench doorsStunning original woodworkLow-maintenance vinyl sidingEnclosed sun porchVintage kitchen cabinetrySecond-floor balcony
- 46 days
- 5,800
- 201
Zillow last checked:
Listing updated:
Listed by:
Lori J Verhalen CELL:715-412-2180,
United Country-Udoni & Salan Realty,
Jeff M Dolski 715-935-0545,
United Country-Udoni & Salan Realty
Source: RANW as distributed by MLS GRID,MLS#: 50330394
Facts & features
Interior
Bedrooms & bathrooms
- Bedrooms: 4
- Bathrooms: 1
- Full bathrooms: 1
Bedroom 1
- Level: Upper
- Dimensions: 13x18
Bedroom 2
- Level: Upper
- Dimensions: 13x10
Bedroom 3
- Level: Upper
- Dimensions: 12x7
Bedroom 4
- Level: Upper
- Dimensions: 12x7
Formal dining room
- Level: Main
- Dimensions: 12x12
Kitchen
- Level: Main
- Dimensions: 11x12
Living room
- Level: Main
- Dimensions: 15x16
Other
- Description: Screen Porch
- Level: Main
- Dimensions: 8x21
Heating
- Forced Air
Cooling
- Forced Air
Appliances
- Included: Dryer, Refrigerator, Washer
Features
- At Least 1 Bathtub, Cable Available, High Speed Internet, Formal Dining
- Flooring: Wood/Simulated Wood Fl
- Basement: Full
- Has fireplace: No
- Fireplace features: None
Interior area
- Total interior livable area: 1,344 sqft
- Finished area above ground: 1,344
- Finished area below ground: 0
Property
Parking
- Parking features: None
Accessibility
- Accessibility features: Level Drive, Level Lot
Features
- Fencing: Fenced
Lot
- Size: 7,405 Square Feet
- Features: Sidewalk
Details
- Parcel number: 314074100
- Zoning: Residential
Construction
Type & style
- Home type: SingleFamily
- Architectural style: Farmhouse
- Property subtype: Single Family Residence
Materials
- Vinyl Siding
- Foundation: Stone
Condition
- New construction: No
- Year built: 1926
Utilities & green energy
- Sewer: Public Sewer
- Water: Public
Community & HOA
Location
- Region: Appleton
Financial & listing details
- Price per square foot: $7/sqft
- Tax assessed value: $164,500
- Annual tax amount: $2,714
- Date on market: 8/5/2026
- Listing terms: Auction
- Inclusions: Personal property remaining at closing is the BUYER'S responsibility.
Estimated market value
Not available
Estimated sales range
Not available
$1,802/mo
Price history
| Date | Event | Price |
|---|---|---|
| 9/8/2026 | Contingent | $10,000$7/sqft |
Source:  WIREX MLS #50330394 Report a problem WIREX MLS #50330394 Report a problem | ||
| 8/5/2026 | Listed for sale | $10,000$7/sqft |
Source: RANW as distributed by MLS GRID #50330394 Report a problem | ||
Public tax history
| Year | Property taxes | Tax assessment |
|---|---|---|
| 2025 | $2,714 -5.8% | $164,500 |
| 2024 | $2,880 +20.2% | $164,500 |
| 2023 | $2,396 +11.2% | $164,500 +49.1% |
| 2022 | $2,154 -4.3% | $110,300 |
| 2021 | $2,252 +8.9% | $110,300 |
| 2020 | $2,068 +3.8% | $110,300 |
| 2019 | $1,993 +0.1% | $110,300 +23% |
| 2018 | $1,990 +7.5% | $89,700 |
| 2017 | $1,851 +2.1% | $89,700 |
| 2016 | $1,813 -1.9% | $89,700 |
| 2015 | $1,849 +1% | $89,700 |
| 2014 | $1,830 -5.7% | $89,700 -5% |
| 2013 | $1,942 -0.4% | $94,400 |
| 2012 | $1,950 -1.9% | $94,400 |
| 2011 | $1,988 +0.1% | $94,400 |
| 2010 | $1,987 +4.7% | $94,400 |
| 2009 | $1,898 +1.1% | $94,400 |
| 2008 | $1,878 -0.3% | $94,400 |
| 2007 | $1,883 +2.1% | $94,400 |
| 2006 | $1,844 -47.5% | $94,400 +6.2% |
| 2005 | $3,513 +78.5% | $88,900 |
| 2004 | $1,968 +1.3% | $88,900 |
| 2003 | $1,942 | $88,900 |
| 2002 | -- | $88,900 +15.2% |
| 2001 | -- | $77,200 |
| 2000 | -- | $77,200 |
Find assessor info on the county website
Monthly payment
Est. payment