Move in Ready Two-Story New Construction Home has 3 bedrooms & 2 & 1/2 baths, 1 car garage, & a full basement. The spacious first floor features a stunning kitchen with soft close cabinets, granite countertops, recessed lighting, pendants, stainless steel sink, GE stainless steel appliances, Island dinette seats 4-5, great room, dining room with bump out windows, half bath and large entry/coat closet. Luxury vinyl plank flooring is featured throughout entire downstairs, upstairs baths and laundry room. The second floor features 3 bedrooms and 2 full baths. The primary bedroom has a cathedral ceiling. The upstairs laundry room is located right outside of the primary bedroom. The home features air vents in the ceiling for the added convenience of arranging furniture. This house has many windows, large closets, a NEW HOME WARRANTY, quick access to major travel routes and in close proximity to shopping centers, malls and restaurants. All bedrooms and great room ceiling outlet electric boxes are paddle fan rated. Tax Assessment is for land only.
Sold for $296,100
$296,100
516 E Mulberry St, Millville, NJ 08332
3beds
1,617sqft
Single Family Residence
Built in 2024
7,096 Square Feet Lot
$309,700 Zestimate®
$183/sqft
$2,642 Estimated rent
Home value
$309,700
$223,000 - $430,000
$2,642/mo
Zestimate® history
Owner options
List your home for rent
$2,642/mo
Rent Zestimate®
Find your next renter with Zillow Rental Manager. Plus, with online applications, you can quickly screen prospective tenants – for free.
$2,642/mo
Rent Zestimate®
Refinance and save
$2,094/mo
Est. payment
Refinancing to a lower rate could help reduce your monthly payments and save thousands over the life of the loan.
$2,094/mo
Est. payment
Explore your selling options
Work with a Zillow partner agent
Leverage their expertise and Zillow's premium Showcase listings to get your home seen by more buyers.
Get startedList with your own agent
Get your home in front of millions of buyers by listing it on Zillow.
Learn how to do itSell it yourself
Take full control of how buyers see your home on Zillow by listing For Sale by Owner (FSBO).
List your homeWhat's special
Zillow last checked:
Listing updated:
Listed by:
Tiffany Swift 609-805-8981,
New Home Realty Group, LLC.
Bought with:
James Fisher, 2184607
Homestarr Realty
Source: Bright MLS,MLS#: NJCB2020530
Facts & features
Interior
Bedrooms & bathrooms
- Bedrooms: 3
- Bathrooms: 3
- Full bathrooms: 2
- 1/2 bathrooms: 1
- Main level bathrooms: 1
Basement
- Area: 728
Heating
- Central, Forced Air, Natural Gas
Cooling
- Central Air, Electric
Appliances
- Included: Microwave, Dishwasher, Ice Maker, Oven/Range - Gas, Stainless Steel Appliance(s), Gas Water Heater
- Laundry: Hookup, Upper Level, Washer/Dryer Hookups Only
Features
- Dining Area, Kitchen Island, Recessed Lighting, Bathroom - Stall Shower, Bathroom - Tub Shower, Upgraded Countertops, Walk-In Closet(s), Family Room Off Kitchen, Open Floorplan, Pantry, Dry Wall
- Flooring: Carpet, Luxury Vinyl
- Doors: Sliding Glass, ENERGY STAR Qualified Doors
- Windows: Bay/Bow, Energy Efficient, ENERGY STAR Qualified Windows, Insulated Windows, Low Emissivity Windows, Screens
- Basement: Full,Concrete,Sump Pump,Windows,Partial,Drainage System,Interior Entry
- Has fireplace: No
Interior area
- Total structure area: 2,345
- Total interior livable area: 1,617 sqft
- Finished area above ground: 1,617
- Finished area below ground: 0
Property
Parking
- Total spaces: 3
- Parking features: Garage Faces Front, Inside Entrance, Concrete, Lighted, Attached, Driveway
- Attached garage spaces: 1
- Uncovered spaces: 2
- Details: Garage Sqft: 240
Accessibility
- Accessibility features: 2+ Access Exits
Features
- Levels: Two
- Stories: 2
- Exterior features: Street Lights, Lighting, Sidewalks
- Pool features: None
Lot
- Size: 7,096 Square Feet
- Dimensions: 43.00 x 165.00
- Features: Landscaped, Rear Yard, Cleared, Front Yard
Details
- Additional structures: Above Grade, Below Grade
- Parcel number: 100037900022
- Zoning: R
- Special conditions: Standard
Construction
Type & style
- Home type: SingleFamily
- Architectural style: Traditional
- Property subtype: Single Family Residence
Materials
- Batts Insulation, Blown-In Insulation, Concrete, Stick Built, Vinyl Siding
- Foundation: Concrete Perimeter
- Roof: Asphalt,Architectural Shingle
Condition
- Excellent
- New construction: Yes
- Year built: 2024
Details
- Builder model: Aspen
- Builder name: Highland Development Group, LLC
Utilities & green energy
- Electric: 150 Amps
- Sewer: Public Sewer
- Water: Public
- Utilities for property: Cable Available, Electricity Available, Natural Gas Available, Cable
Community & HOA
Community
- Subdivision: Na
HOA
- Has HOA: No
Location
- Region: Millville
- Municipality: MILLVILLE CITY
Financial & listing details
- Price per square foot: $183/sqft
- Tax assessed value: $17,100
- Annual tax amount: $671
- Date on market: 10/4/2024
- Listing agreement: Exclusive Right To Sell
- Inclusions: Builder Home Warranty, Dishwasher, Gas Range And Built In Microwave
- Exclusions: No Deck, Landing, Stairs Off Of Dining Room Slider. Slider Features A Rail.
- Ownership: Fee Simple
Price history
| Date | Event | Price |
|---|---|---|
| 3/25/2025 | Sold | $296,100+0.4%$183/sqft |
Source:  Bright MLS #NJCB2020530 Report a problem Bright MLS #NJCB2020530 Report a problem | ||
| 2/17/2025 | Pending sale | $294,900$182/sqft |
Source: Bright MLS #NJCB2020530 Report a problem | ||
| 1/14/2025 | Listed for sale | $294,900$182/sqft |
Source: Bright MLS #NJCB2020530 Report a problem | ||
| 1/1/2025 | Pending sale | $294,900$182/sqft |
Source: Bright MLS #NJCB2020530 Report a problem | ||
| 12/2/2024 | Price change | $294,900-1.7%$182/sqft |
Source: Bright MLS #NJCB2020530 Report a problem | ||
| 11/14/2024 | Price change | $299,900-1.6%$185/sqft |
Source: Bright MLS #NJCB2020530 Report a problem | ||
| 11/1/2024 | Price change | $304,900-1.6%$189/sqft |
Source: Bright MLS #NJCB2020530 Report a problem | ||
| 10/23/2024 | Price change | $309,900-3.1%$192/sqft |
Source: Bright MLS #NJCB2020530 Report a problem | ||
| 10/4/2024 | Listed for sale | $319,900$198/sqft |
Source: Bright MLS #NJCB2020530 Report a problem | ||
Public tax history
Tax history is unavailable.
Neighborhood: 08332
Nearby homes
- $296,1007,095 Square Feet516 Mulberry St, Millville, NJ 08332Sold
- $194,9005 bd2 ba1.3k sqft518 Mulberry St, Millville, NJ 08332Sold
- $180,200-- bd1 ba1.7k sqft512 Mulberry St, Millville, NJ 08332Off Market
- $250,0004 bd2 ba1.7k sqft513 E Mulberry St, Millville, NJ 08332Sold
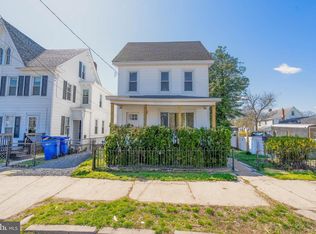
- $234,3004 bd1 ba1.4k sqft520 E Mulberry St, Millville, NJ 08332Off Market
- $190,2004 bd2 ba1.4k sqft528 Mulberry St, Millville, NJ 08332Off Market
- $--2 bd1 ba-- sqft301 N 5th St #4, Millville, NJ 08332Off Market
- $--2 bd1 ba-- sqft301 N 5th St #1, Millville, NJ 08332Off Market
Nearby schools
GreatSchools rating
- 2/10Silver Run SchoolGrades: K-5Distance: 1.1 mi
- 3/10Lakeside Middle SchoolGrades: 6-8Distance: 1.5 mi
- 3/10Millville Senior High SchoolGrades: 9-12Distance: 0.7 mi
Get a cash offer in 3 minutes
Find out how much your home could sell for in as little as 3 minutes with a no-obligation cash offer.
Estimated market value
$309,700
Get a cash offer in 3 minutes
Find out how much your home could sell for in as little as 3 minutes with a no-obligation cash offer.
Estimated market value
$309,700
- New Jersey
- Cumberland County
- Millville
- 08332
- 516 E Mulberry St
Nearby cities
Nearby neighborhoods
Nearby zip codes
Other Millville Topics
