Welcome to this 3-bedroomm 2-bath home with 1626 square feet of comfortable living space in an established neighborhood in an area near schools, shopping and convenient access to Highway 41. Inside the home you will find a spacious living room with a dining room, a separate family room with a fireplace. The kitchen has an eating area as well. The home has updated bathrooms, updated flooring and is ready for your personal touches. The large back yard features a nice size pool, covered patio and room for lots of entertainment and outdoor fun. Home has a two car garage. Home has an Owned Solar System. Schedule your showing and check out all the possibilities of this lovely home.
For sale
Price cut: $25K (8/3)
$435,000
516 E Roberts Ave, Fresno, CA 93710
3beds
2baths
1,626sqft
Residential, Single Family Residence
Built in 1965
10,798 Square Feet Lot
$433,800 Zestimate®
$268/sqft
$-- HOA
What's special
Two car garageNice size poolDining roomUpdated flooringUpdated bathroomsCovered patio
- 45 days
- 897
- 55
Likely to sell faster than
Zillow last checked:
Listing updated:
Listed by:
Ruth Reisz DRE #01300441 559-250-4476,
London Properties, Ltd.
Source: Fresno MLS,MLS#: 652267Originating MLS: Fresno MLS
Facts & features
Interior
Bedrooms & bathrooms
- Bedrooms: 3
- Bathrooms: 2
Primary bedroom
- Area: 0
- Dimensions: 0 x 0
Bedroom 1
- Area: 0
- Dimensions: 0 x 0
Bedroom 2
- Area: 0
- Dimensions: 0 x 0
Bedroom 3
- Area: 0
- Dimensions: 0 x 0
Bedroom 4
- Area: 0
- Dimensions: 0 x 0
Bathroom
- Features: Tub/Shower, Shower
Dining room
- Area: 0
- Dimensions: 0 x 0
Family room
- Area: 0
- Dimensions: 0 x 0
Kitchen
- Area: 0
- Dimensions: 0 x 0
Living room
- Area: 0
- Dimensions: 0 x 0
Basement
- Area: 0
Heating
- Has Heating (Unspecified Type)
Cooling
- Central Air
Appliances
- Laundry: In Garage, Electric Dryer Hookup
Features
- Flooring: Carpet, Laminate, Tile
- Windows: Double Pane Windows
- Number of fireplaces: 1
- Fireplace features: Gas
Interior area
- Total structure area: 1,626
- Total interior livable area: 1,626 sqft
Property
Parking
- Total spaces: 2
- Parking features: Garage - Attached
- Attached garage spaces: 2
Features
- Levels: One
- Stories: 1
- Has private pool: Yes
- Pool features: Private, In Ground
Lot
- Size: 10,798 Square Feet
- Features: Urban
Details
- Parcel number: 41837307
Construction
Type & style
- Home type: SingleFamily
- Architectural style: Ranch
- Property subtype: Residential, Single Family Residence
Materials
- Stucco, Brick
- Foundation: Concrete
- Roof: Composition
Condition
- Year built: 1965
Utilities & green energy
- Electric: On
- Sewer: Public Sewer
- Water: Public
- Utilities for property: Public Utilities
Green energy
- Energy generation: Solar
Community & HOA
Location
- Region: Fresno
Financial & listing details
- Price per square foot: $268/sqft
- Tax assessed value: $217,096
- Date on market: 7/20/2026
- Cumulative days on market: 46 days
- Listing agreement: Exclusive Right To Sell
Estimated market value
$433,800
$412,000 - $455,000
$2,346/mo
Price history
| Date | Event | Price |
|---|---|---|
| 8/3/2026 | Price change | $435,000-5.4%$268/sqft |
Source: Fresno MLS #652267 Report a problem | ||
| 7/20/2026 | Listed for sale | $460,000+255.2%$283/sqft |
Source: Fresno MLS #652267 Report a problem | ||
| 4/25/2001 | Sold | $129,500+37.8%$80/sqft |
Source: Public Record Report a problem | ||
| 12/22/2000 | Sold | $94,000-13.9%$58/sqft |
Source: Public Record Report a problem | ||
| 9/5/2000 | Sold | $109,164$67/sqft |
Source: Public Record Report a problem | ||
Public tax history
| Year | Property taxes | Tax assessment |
|---|---|---|
| 2026 | -- | $217,096 +2% |
| 2025 | $6,359 +1.7% | $212,841 +2% |
| 2024 | $6,255 +0.8% | $208,668 +2% |
| 2023 | $6,204 +0.6% | $204,578 +2% |
| 2022 | $6,168 +1.1% | $200,568 +2% |
| 2021 | $6,098 +153.4% | $196,636 +1% |
| 2020 | $2,407 +4.1% | $194,620 +2% |
| 2019 | $2,313 +2.3% | $190,805 +2% |
| 2018 | $2,261 +1.8% | $187,065 +2% |
| 2017 | $2,221 +3.5% | $183,398 +2% |
| 2016 | $2,146 +1.6% | $179,803 +1.5% |
| 2015 | $2,112 +4.2% | $177,103 +20.2% |
| 2014 | $2,026 | $147,400 |
| 2013 | -- | $147,400 +10% |
| 2012 | -- | $134,000 -19.3% |
| 2011 | -- | $166,138 +0.8% |
| 2010 | -- | $164,897 -0.2% |
| 2009 | -- | $165,290 +2% |
| 2008 | -- | $162,050 +2% |
| 2007 | -- | $158,874 +2% |
| 2006 | -- | $155,760 +2% |
| 2005 | -- | $152,707 +2% |
| 2004 | -- | $149,714 +1.9% |
| 2003 | -- | $146,971 +11.3% |
| 2002 | -- | $132,090 +40.5% |
| 2001 | $1,146 | $94,000 |
Find assessor info on the county website
Monthly payment
Est. payment
Payment breakdown
Explore the cost of this home by adjusting the details. Changes won't be saved.Climate risks
Neighborhood: Hoover
Nearby schools
Schools provided by the listing agent
- Elementary: Robinson
- Middle: Ahwahnee
- High: Hoover
Source: Fresno MLS. This data may not be complete. We recommend contacting the local school district to confirm school assignments for this home.


Similar homes
- $435,0003 bd2 ba1.5k sqft683 E Browning Ave, Fresno, CA 93710For Sale
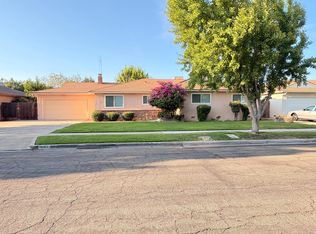 MLS ID #654130, Jessica Ramirez. Fresno MLS
 - $485,0003 bd2 ba1.8k sqft6461 N Anna St, Fresno, CA 93710For Sale
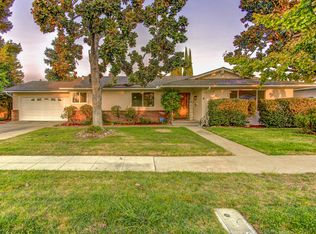 MLS ID #654557, Catherine Sawatsky. Fresno MLS
 - $460,0004 bd2 ba1.7k sqft1038 E Vartikian Ave, Fresno, CA 93710For Sale
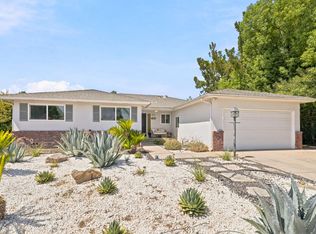 MLS ID #653805, Aurora Hernandez. Fresno MLS
 - $--4 bd2 ba1.7k sqft759 E Browning Ave, Fresno, CA 93710Auction
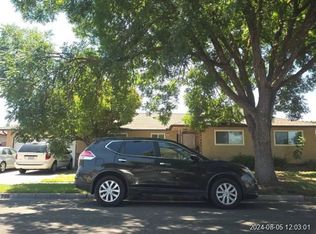 Xome
Xome
Local buyer's agents are ready to help
