Within 1 mile of Southpark Meadows, HEB, Home Depot, and major shopping/dining. Primary bedroom is on main floor. End-unit with a private yard, 2 car garage, and guest parking nearby. Flex room upstairs could be play room, office or media room. Jack and Jill bathroom connects upstairs bedrooms. The Ridge at Slaughter is a beautiful gated community. Come see everything this home and neighborhood have to offer! Please verify schools and measurements.
Active
Price cut: $9K (8/27)
$335,000
516 E Slaughter Ln APT 1704, Austin, TX 78744
3beds
2,064sqft
Condominium
Built in 2017
-- sqft lot
$-- Zestimate®
$162/sqft
$285/mo HOA
What's special
Guest parking nearby
- 100 days
- 204
- 11
Zillow last checked:
Listing updated:
Listed by:
Kari Thresher (972) 338-5441,
Pinnacle Realty Advisors (972) 338-5441
Source: Unlock MLS,MLS#: 1296097
Facts & features
Interior
Bedrooms & bathrooms
- Bedrooms: 3
- Bathrooms: 4
- Full bathrooms: 3
- 1/2 bathrooms: 1
- Main level bedrooms: 1
Primary bedroom
- Features: Ceiling Fan(s), Walk-In Closet(s)
- Level: Main
Bedroom
- Features: Ceiling Fan(s)
- Level: Second
Bedroom
- Features: Ceiling Fan(s), Walk-In Closet(s)
- Level: Second
Primary bathroom
- Features: Double Vanity, Walk-in Shower
- Level: Main
Loft
- Level: Second
Office
- Description: Large additional room currently used as office. Could be used as a Media Room.
- Features: Ceiling Fan(s)
- Level: Second
Heating
- Central, Electric
Cooling
- Ceiling Fan(s), Central Air, Electric
Appliances
- Included: Dishwasher, Microwave, Plumbed For Ice Maker, Free-Standing Electric Range, Refrigerator, Stainless Steel Appliance(s), Electric Water Heater
Features
- Ceiling Fan(s), High Ceilings, Granite Counters, Eat-in Kitchen, Multiple Living Areas, Open Floorplan, Pantry, Primary Bedroom on Main, Study/Home Office, Walk-In Closet(s), Washer Hookup
- Flooring: Carpet, Tile
- Windows: Blinds, Screens
- Fireplace features: None
Interior area
- Total interior livable area: 2,064 sqft
Property
Parking
- Total spaces: 2
- Parking features: Attached, Garage, Garage Door Opener, Garage Faces Front, Private
- Attached garage spaces: 2
Accessibility
- Accessibility features: None
Features
- Levels: Two
- Stories: 2
- Patio & porch: Covered, Rear Porch
- Exterior features: Private Yard
- Pool features: None
- Spa features: None
- Fencing: Back Yard, Wrought Iron
- Has view: Yes
- View description: Trees/Woods
- Waterfront features: None
Lot
- Size: 6,246 Square Feet
- Features: Landscaped
Details
- Additional structures: None
- Parcel number: 04310809290000
- Special conditions: Standard
Construction
Type & style
- Home type: Condo
- Property subtype: Condominium
- Attached to another structure: Yes
Materials
- Foundation: Slab
- Roof: Composition
Condition
- Resale
- New construction: No
- Year built: 2017
Utilities & green energy
- Sewer: Public Sewer
- Water: Public
- Utilities for property: Electricity Connected, Sewer Connected, Water Connected
Community & HOA
Community
- Features: BBQ Pit/Grill, Cluster Mailbox, Curbs, Dog Park, Gated, Picnic Area, Street Lights
- Subdivision: Ridge/Slaughter Condos Bldg 17
HOA
- Has HOA: Yes
- Services included: Common Area Maintenance, Insurance, Maintenance Grounds
- HOA fee: $285 monthly
- HOA name: The Ridge at Slaughter Comdominum Community, Inc
Location
- Region: Austin
Financial & listing details
- Price per square foot: $162/sqft
- Tax assessed value: $351,078
- Annual tax amount: $7,184
- Date on market: 5/22/2026
- Listing terms: Cash,Conventional,FHA,VA Loan
- Electric utility on property: Yes
Estimated market value
Not available
Estimated sales range
Not available
Not available
Price history
| Date | Event | Price |
|---|---|---|
| 8/27/2026 | Price change | $335,000-2.6%$162/sqft |
Source:  Unlock MLS #1296097 Report a problem Unlock MLS #1296097 Report a problem | ||
| 8/20/2026 | Price change | $344,000-0.3%$167/sqft |
Source: Unlock MLS #1296097 Report a problem | ||
| 7/14/2026 | Price change | $345,000-2.8%$167/sqft |
Source: Unlock MLS #1296097 Report a problem | ||
| 5/27/2026 | Price change | $355,000-2.7%$172/sqft |
Source: Unlock MLS #1296097 Report a problem | ||
| 5/22/2026 | Listed for sale | $365,000$177/sqft |
Source: Unlock MLS #1296097 Report a problem | ||
Public tax history
| Year | Property taxes | Tax assessment |
|---|---|---|
| 2025 | $5,170 -8.3% | $351,078 -4.4% |
| 2024 | $5,639 +22.4% | $367,246 +10% |
| 2023 | $4,608 -8.9% | $333,860 +10% |
| 2022 | $5,057 | $303,509 +10% |
| 2021 | -- | $275,917 +10% |
| 2020 | $4,927 +1.9% | $250,834 -1.7% |
| 2019 | $4,834 | $255,277 -12.4% |
| 2018 | -- | $291,409 |
Find assessor info on the county website
Monthly payment
Est. payment
Payment breakdown
Explore the cost of this home by adjusting the details. Changes won't be saved.Climate risks
Neighborhood: Bluff Springs
Nearby schools
Schools provided by the listing agent
- Elementary: Blazier
- Middle: Bailey
- High: Crockett
- District: Austin ISD
Source: Unlock MLS. This data may not be complete. We recommend contacting the local school district to confirm school assignments for this home.
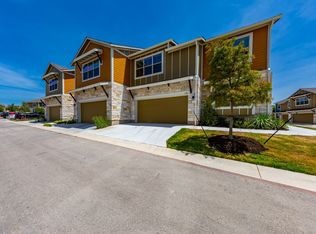
- $330,4003 bd4 ba2k sqft516 E Slaughter Ln APT 604, Austin, TX 78744Off Market
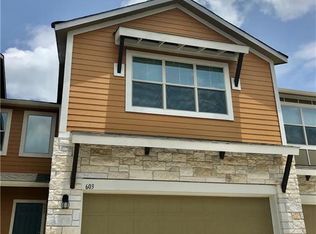
- $259,9002 bd2 ba1.6k sqft516 E Slaughter Ln APT 603, Austin, TX 78744Off Market
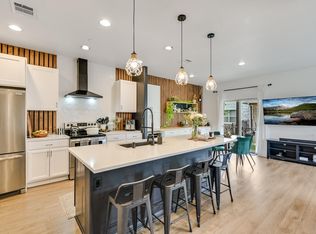
- $1,138,7003 bd3 ba1.8k sqft516 E Slaughter Ln, Austin, TX 78744Off Market
- $323,7004 bd4 ba2.2k sqft516 E Slaughter Ln APT 1701, Austin, TX 78744Off Market

Similar homes
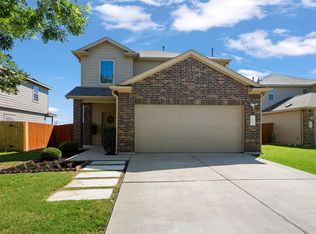
- $330,0004 bd3 ba1.9k sqft10117 Crescendo Ln, Austin, TX 78747Active
 MLS ID #5958758, Helen Edwards, Coldwell Banker Apex. Unlock MLS
 - $369,9903 bd2 ba1.7k sqft10520 Channel Island Dr, Austin, TX 78747Active
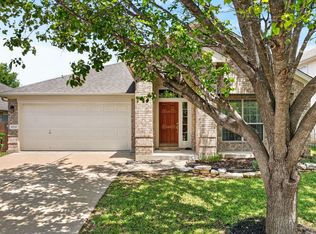 MLS ID #6124136, Craig Mcguire, Bramlett Partners. Unlock MLS
 - $335,0003 bd3 ba1.5k sqft1520 Huckleberry Ln, Austin, TX 78748Active
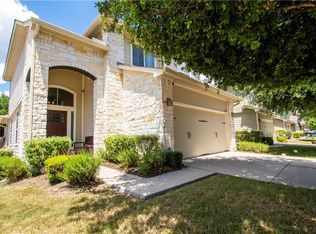 MLS ID #1171512, DANE ELLENBOGEN, Compass RE Texas, LLC. Unlock MLS
 - $367,0003 bd2 ba1.3k sqft11609 Buster Crabbe Dr, Austin, TX 78748Active
 MLS ID #8576735, Victoria Fullbrook, Compass RE Texas, LLC. Unlock MLS
 - $329,0003 bd2 ba1.7k sqft339 Strawberry Blonde Dr, Buda, TX 78610ActiveMLS ID #8094642, Becky Ode, Moreland Properties. Unlock MLS
- $325,0004 bd3 ba2k sqft5709 Zachary Scott St, Austin, TX 78747ActiveMLS ID #8794906, Hannah Allen, Prime Capital Real Estate Grou. Unlock MLS
- $300,0003 bd3 ba1.9k sqft5305 Ingersoll Ln S, Austin, TX 78744ActiveMLS ID #6559518, Rey Vasquez, Gold Realty. Unlock MLS
- $389,9004 bd3 ba2.3k sqft6612 Paseo San Lucas Ln, Austin, TX 78744ActiveMLS ID #1949363, Jeffrey Brown, Compass RE Texas, LLC. Unlock MLS
- $354,0005 bd3 ba2.6k sqft8704 Panadero Dr, Austin, TX 78747ActiveMLS ID #7741394, Alba Fernandez, StepStone Realty LLC. Unlock MLS
- $367,0004 bd3 ba1.8k sqft3504 Alpine Autumn Dr, Austin, TX 78744ActiveMLS ID #5709403, Grant Leibow, Keller Williams Realty. Unlock MLS
- $296,9994 bd2 ba1.7k sqft10413 Crescendo Ln, Austin, TX 78747ActiveMLS ID #8908820, Rachel Beavers, Spyglass Realty. Unlock MLS
- $388,0003 bd2 ba1.5k sqft12203 Toluca Dr, Austin, TX 78748ActiveMLS ID #3280660, Sandy Riojas, Elegant Choice Realty. Unlock MLS
- $430,0003 bd3 ba1.8k sqft6708 Menchaca Rd #10, Austin, TX 78745ActiveMLS ID #1624285, Jef Hahl, Allure Real Estate. Unlock MLS
- $379,0003 bd3 ba1.4k sqft8716 Davis Oaks Trl, Austin, TX 78748ActiveMLS ID #3344179, Mary Hernandez, Keller Williams Realty. Unlock MLS
- $324,9994 bd2 ba2.1k sqft13000 Brahmin Dr, Austin, TX 78724ActiveMLS ID #4448187, Arion Crenshaw, Serhant Texas, LLC. Unlock MLS
- $475,0004 bd3 ba2.6k sqft2009 National Park Blvd, Austin, TX 78747ActiveMLS ID #5991991, Seth Thompson, Kuper Sotheby's Int'l Realty. Unlock MLS
- $385,0003 bd3 ba1.4k sqft1402 Parker Ln APT 3, Austin, TX 78741ActiveMLS ID #6567876, Pat Gunter, REALTY CAPITAL CITY. Unlock MLS
- $415,0003 bd3 ba2.5k sqft8709 Slater Dr, Austin, TX 78747ActiveMLS ID #7650877, Sonia Comisarenco, Team Price Real Estate. Unlock MLS
- $478,0004 bd3 ba1.9k sqft10125 Anahuac Trl, Austin, TX 78747ActiveMLS ID #4271207, Susy Galarraga, All City Real Estate Ltd. Co. Unlock MLS
- $469,9993 bd3 ba2.1k sqft9705 Sydney Marilyn Ln, Austin, TX 78748ActiveMLS ID #8571897, Clayton Carnley, Carnley Properties. Unlock MLS
