Step into this charming single-story mid-century modern home nestled on a flat, rectangular lot with endless possibilities! Thoughtfully updated throughout, this 3-bed, 1-bath beauty features a remodeled kitchen and bathroom, ceiling fans with light combination, newer laminate flooring, and triple-pane windows that fill each room with natural light while keeping the home peaceful, quiet and energy-efficient. Laundry is located just off the kitchen making it most convenient. The spacious lot offers RV parking plus plenty of room to add an ADU, expand, garden, or create your dream outdoor space. Whether you’re hosting friends or settling into a cozy night in, this home blends modern comfort with classic mid-century character. Located just moments from schools and parks you’ll enjoy easy access to green space, walking paths, and a welcoming neighborhood vibe. Freeway access and public transit conveniently located was well. A perfect mix of style, comfort, and opportunity—this is the one you’ve been waiting for.
Sold for $575,000
Listed by: PAK HOME REALTY • Nicole Agcaoili • Contact: 909-351-5105
Bought with: The Real Brokerage, Inc.
Tax assessed value
$575,000
516 E Sunkist St, Ontario, CA 91761
3beds
1,056sqft
Single Family Residence
Built in 1946
6,150 Square Feet Lot
$570,200 Zestimate®
$545/sqft
$2,912 Estimated rent
Home value
$570,200
$519,000 - $627,000
$2,912/mo
Zestimate® history
Owner options
List your home for rent
$2,912/mo
Rent Zestimate®
Find your next renter with Zillow Rental Manager. Plus, with online applications, you can quickly screen prospective tenants – for free.
$2,912/mo
Rent Zestimate®
Refinance and save
$3,688/mo
Est. payment
Refinancing to a lower rate could help reduce your monthly payments and save thousands over the life of the loan.
$3,688/mo
Est. payment
Explore your selling options
Work with a Zillow partner agent
Leverage their expertise and Zillow's premium Showcase listings to get your home seen by more buyers.
Get startedList with your own agent
Get your home in front of millions of buyers by listing it on Zillow.
Learn how to do itSell it yourself
Take full control of how buyers see your home on Zillow by listing For Sale by Owner (FSBO).
List your homeWhat's special
Single-story mid-century modern homeFlat rectangular lotRemodeled kitchenNewer laminate flooring
Zillow last checked:
Listing updated:
Listed by:
Nicole Agcaoili DRE #01965023 909-226-1600,
PAK HOME REALTY
Bought with:
Jason Avalos, DRE #02155541
The Real Brokerage, Inc.
Source: CRMLS,MLS#: CV25270328 Originating MLS: California Regional MLS
Originating MLS: California Regional MLSFacts & features
Interior
Bedrooms & bathrooms
- Bedrooms: 3
- Bathrooms: 1
- Full bathrooms: 1
- Main level bathrooms: 1
- Main level bedrooms: 3
Rooms
- Room types: Bedroom, Converted Bedroom, Family Room, Kitchen, Living Room, Primary Bedroom
Primary bedroom
- Features: Main Level Primary
Bedroom
- Features: All Bedrooms Down
Bathroom
- Features: Remodeled, Separate Shower, Upgraded, Walk-In Shower
Kitchen
- Features: Granite Counters, Remodeled, Self-closing Drawers, Updated Kitchen
Heating
- Central
Cooling
- Central Air
Appliances
- Included: Gas Oven, Microwave, Vented Exhaust Fan, Water Heater
- Laundry: Common Area, Inside
Features
- Ceiling Fan(s), Eat-in Kitchen, Granite Counters, Recessed Lighting, All Bedrooms Down, Main Level Primary
- Flooring: Laminate
- Windows: Screens, Triple Pane Windows
- Has fireplace: No
- Fireplace features: None
- Common walls with other units/homes: No Common Walls
Interior area
- Total interior livable area: 1,056 sqft
Property
Parking
- Total spaces: 6
- Parking features: Concrete, Paved, Pull-through, RV Hook-Ups, RV Access/Parking, Uncovered
- Uncovered spaces: 6
Accessibility
- Accessibility features: Safe Emergency Egress from Home
Features
- Levels: One
- Stories: 1
- Entry location: front and back
- Patio & porch: Rear Porch, Covered
- Pool features: None
- Spa features: None
- Fencing: Block,Wrought Iron
- Has view: Yes
- View description: Park/Greenbelt, Peek-A-Boo
Lot
- Size: 6,150 Square Feet
- Dimensions: 41ft w x 150 Ft lng
- Features: 0-1 Unit/Acre, Back Yard, Front Yard, Near Park, Near Public Transit, Rectangular Lot, Street Level, Yard
Details
- Additional structures: Shed(s)
- Parcel number: 1049221230000
- Special conditions: Standard
Construction
Type & style
- Home type: SingleFamily
- Architectural style: Contemporary
- Property subtype: Single Family Residence
Materials
- Frame
- Foundation: Slab
Condition
- Updated/Remodeled,Turnkey
- New construction: No
- Year built: 1946
Utilities & green energy
- Sewer: Public Sewer
- Water: Public
- Utilities for property: Cable Available, Electricity Connected, Natural Gas Connected, Sewer Connected, Water Connected
Green energy
- Energy generation: Solar
Community & HOA
Community
- Features: Curbs, Street Lights, Suburban, Sidewalks, Park
- Security: Carbon Monoxide Detector(s), Smoke Detector(s), Security Lights
Location
- Region: Ontario
Financial & listing details
- Price per square foot: $545/sqft
- Tax assessed value: $575,000
- Annual tax amount: $6,241
- Date on market: 12/5/2025
- Cumulative days on market: 35 days
- Listing terms: Cash,Conventional,FHA,Submit,VA Loan
- Inclusions: microwave, stove, 3 sheds in backyard
- Exclusions: Refrigerator
- Road surface type: Paved
Price history
| Date | Event | Price |
|---|---|---|
| 3/27/2026 | Sold | $575,000+0%$545/sqft |
Source:  CRMLS #CV25270328 Report a problem CRMLS #CV25270328 Report a problem | ||
| 2/26/2026 | Pending sale | $574,999$545/sqft |
Source: CRMLS #CV25270328 Report a problem | ||
| 1/13/2026 | Contingent | $574,999$545/sqft |
Source: CRMLS #CV25270328 Report a problem | ||
| 12/5/2025 | Listed for sale | $574,999+271%$545/sqft |
Source: CRMLS #CV25270328 Report a problem | ||
| 6/20/2012 | Sold | $155,000+0.1%$147/sqft |
Source: Public Record Report a problem | ||
| 5/17/2012 | Price change | $154,900-6.1%$147/sqft |
Source: Pacific Realty Center #C12043108 Report a problem | ||
| 5/2/2012 | Price change | $164,900-3%$156/sqft |
Source: Pacific Realty Center #C12043108 Report a problem | ||
| 4/5/2012 | Listed for sale | $170,000$161/sqft |
Source: Pacific Realty Center #C12043108 Report a problem | ||
Public tax history
| Year | Property taxes | Tax assessment |
|---|---|---|
| 2025 | $6,241 +196.4% | $575,000 +201.2% |
| 2024 | $2,106 +2.9% | $190,873 +2% |
| 2023 | $2,047 +1.3% | $187,130 +2% |
| 2022 | $2,020 +0.6% | $183,461 +2% |
| 2021 | $2,007 +1.8% | $179,864 +1% |
| 2020 | $1,972 +0.9% | $178,020 +2% |
| 2019 | $1,955 -7.9% | $174,529 +2% |
| 2018 | $2,123 +14.2% | $171,107 +2% |
| 2017 | $1,859 | $167,751 +2% |
| 2016 | $1,859 +4.1% | $164,462 +1.5% |
| 2015 | $1,786 +0.7% | $161,991 +2% |
| 2014 | $1,774 | $158,818 +0.5% |
| 2013 | -- | $158,100 +63.2% |
| 2012 | -- | $96,886 +2% |
| 2011 | -- | $94,986 +0.8% |
| 2010 | -- | $94,276 +332.9% |
| 2009 | -- | $21,777 +2% |
| 2008 | -- | $21,350 +2% |
| 2007 | -- | $20,931 +2% |
| 2006 | -- | $20,521 +2% |
| 2005 | -- | $20,118 +2% |
| 2004 | -- | $19,723 +1.9% |
| 2003 | -- | $19,361 +2% |
| 2002 | -- | $18,982 +2% |
| 2001 | -- | $18,610 +2% |
| 2000 | -- | $18,245 |
Find assessor info on the county website
Neighborhood: 91761
Nearby homes
- $511,8004 bd1 ba704 sqft518 E Sunkist St, Ontario, CA 91761Off Market
- $610,2003 bd2 ba1.3k sqft512 E Sunkist St, Ontario, CA 91761Off Market
- $582,0002 bd1 ba906 sqft506 E Sunkist St, Ontario, CA 91761Off Market
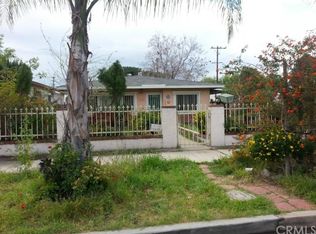
- $560,0002 bd1 ba616 sqft522 E Sunkist St, Ontario, CA 91761Sold

- $458,0001 bd1 ba666 sqft615 S Sultana Ave, Ontario, CA 91761Off Market
- $640,2003 bd1 ba1.1k sqft528 E Sunkist St, Ontario, CA 91761Off Market
- $661,2003 bd2 ba1.3k sqft532 E Sunkist St, Ontario, CA 91761Off Market
- $523,3002 bd1 ba756 sqft517 E Nevada St, Ontario, CA 91761Off Market
Nearby schools
GreatSchools rating
- 5/10Lincoln Elementary SchoolGrades: K-6Distance: 0.9 mi
- 8/10De Anza Middle SchoolGrades: 7-8Distance: 0.7 mi
- 5/10Ontario High SchoolGrades: 9-12Distance: 1.8 mi
Get a cash offer in 3 minutes
Find out how much your home could sell for in as little as 3 minutes with a no-obligation cash offer.
Estimated market value
$570,200
Get a cash offer in 3 minutes
Find out how much your home could sell for in as little as 3 minutes with a no-obligation cash offer.
Estimated market value
$570,200
- California
- San Bernardino County
- Ontario
- 91761
- 516 E Sunkist St
Nearby cities
Nearby neighborhoods
Nearby zip codes
Other Ontario Topics
