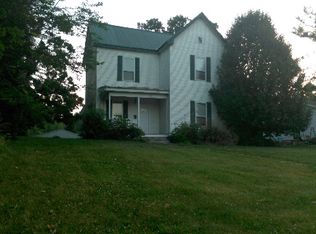
Discover the perfect blend of historic charm and modern convenience in this delightful bungalow at 516 E Walnut Street in Corydon. This newly remodeled home welcomes you with its two front porches, offering a glimpse into the character and warmth that awaits inside. Step through the front door and be greeted by a beautifully updated interior that seamlessly combines classic features with contemporary finishes. The spacious living room and dining area are perfect for entertaining or simply relaxing. The kitchen boasts all-new cabinets, butcher block countertops, a full array of appliances, and stylish floating shelves. The master suite is an inviting retreat, featuring a custom bathroom, a walk-in closet with built-in shelves, and plenty of natural light. Enjoy the morning on the private front porch. The second bedroom is equally inviting, with oversized windows and a large closet. Need a third bedroom or a family room? This room features a decorative fireplace, and plenty of room for oversized furniture. The sunroom is peaceful, ideal for starting your morning with a cup of coffee or unwinding in the evening with a good book. Outside, you'll find a large backyard, offering plenty of space for outdoor activities and gardening. This home is truly a gem, offering a rare combination of charm, character, and modern amenities. Don't miss your chance to make it yours! Broken window pane will be replaced.
Sold for $230,000
Zillow last checked:
Listing updated:
Bought with:
Tammy Moore, RB14033680
Lopp Real Estate Brokers
Laurie Orkies Dunaway, RB14033696
Lopp Real Estate Brokers
Source: SIRA,MLS#: 202406401 Originating MLS: Southern Indiana REALTORS Association
Originating MLS: Southern Indiana REALTORS AssociationPrice history
| Date | Event | Price |
|---|---|---|
| 5/24/2024 | Sold | $230,000-4.1%$152/sqft |
Source:  SIRA #202406401 Report a problem SIRA #202406401 Report a problem | ||
| 4/27/2024 | Pending sale | $239,900$158/sqft |
Source: SIRA #202406401 Report a problem | ||
| 4/23/2024 | Listed for sale | $239,900$158/sqft |
Source: SIRA #202406401 Report a problem | ||
| 4/6/2024 | Pending sale | $239,900$158/sqft |
Source: SIRA #202406401 Report a problem | ||
| 4/3/2024 | Listed for sale | $239,900$158/sqft |
Source: SIRA #202406401 Report a problem | ||
| 3/24/2024 | Pending sale | $239,900$158/sqft |
Source: SIRA #202406401 Report a problem | ||
| 3/18/2024 | Listed for sale | $239,900+269.1%$158/sqft |
Source: SIRA #202406401 Report a problem | ||
| 2/28/2020 | Sold | $65,000-7%$43/sqft |
Source: SIRA #2019012197 Report a problem | ||
| 1/14/2020 | Price change | $69,900-12.5%$46/sqft |
Source: Keller Williams Realty Consultants #2019012197 Report a problem | ||
| 11/21/2019 | Listed for sale | $79,900$53/sqft |
Source: Keller Williams Realty Consultants #2019012197 Report a problem | ||
Sell for more on Zillow
Get a Zillow Showcase℠ listing at no additional cost and you could sell for .
$245,100
2% more
+$4,902
With Zillow Showcase(estimated)
$250,002
