Skip main navigation
Sold
  • Listed by: RE/MAX Prime
    Bought with: RE/MAX Evergreen
    $515,000

    516 E Willow St, Sequim, WA 98382

    2beds
    1,443sqft
    Single Family Residence
    Built in 1974
    10,419.55 Square Feet Lot
    $508,600 Zestimate®
    $357/sqft
    $2,238 Estimated rent

    Home value

    $508,600

    $453,000 - $575,000

    $2,238/mo

    Zestimate® history
    Loading
    Loading...

    Owner options

    List your home for rent

    $2,238/mo

    Rent Zestimate®

    Find your next renter with Zillow Rental Manager. Plus, with online applications, you can quickly screen prospective tenants – for free.

    Learn more

    $2,238/mo

    Rent Zestimate®

    Refinance and save

    $3,035/mo

    Est. payment

    Refinancing to a lower rate could help reduce your monthly payments and save thousands over the life of the loan.

    See today's rates

    $3,035/mo

    Est. payment

    Explore your selling options

    Work with a Zillow partner agent

    Leverage their expertise and Zillow's premium Showcase listings to get your home seen by more buyers.

    Get started

    List with your own agent

    Get your home in front of millions of buyers by listing it on Zillow.

    Learn how to do it

    Sell it yourself

    Take full control of how buyers see your home on Zillow by listing For Sale by Owner (FSBO).

    List your home

    What's special

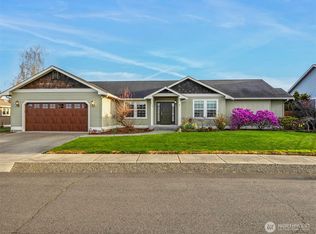
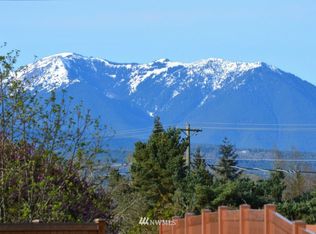
    Beautifully maintained and updated home in a quiet neighborhood yet near downtown amenities. Walk one block to the ODT or sit back and enjoy the south-facing view of the Olympic Mountains from your own living room! Amazing chef's kitchen featuring custom cabinets and new granite countertops is a show-stopper. Enter the backyard gardener's oasis from the spacious dining room or from the primary bedroom suite! Second bedroom comes with a murphy bed, allowing for multiple uses. Landscaped, fenced yard has a covered patio, gazebo, modern greenhouse and drip irrigation. 2-car garage has space for a workshop and the large driveway leaves room for an extra vehicle/RV. New Carrier heat pump and hybrid water-heater installed in 2022. Welcome home!

    Zillow last checked:

    Listing updated:

    Listed by:

    Sarah Aschim,

    RE/MAX Prime,

    E Michael McAleer,

    RE/MAX Prime

    Bought with:

    Angie Matthews, 22034494

    RE/MAX Evergreen

    Source: NWMLS as distributed by MLS GRID,MLS#: 2391734MLS Logo

    Facts & features

    Interior

    Bedrooms & bathrooms
    • Bedrooms: 2
    • Bathrooms: 2
    • Full bathrooms: 2
    • Main level bathrooms: 2
    • Main level bedrooms: 2
    Primary bedroom
    • Level: Main
    Bedroom
    • Level: Main
    Bathroom full
    • Level: Main
    Bathroom full
    • Level: Main
    Entry hall
    • Level: Main
    Family room
    • Level: Main
    Kitchen with eating space
    • Level: Main
    Living room
    • Level: Main
    Heating
    • Fireplace, Heat Pump, Electric, Propane
    Cooling
    • Heat Pump
    Appliances
    • Included: Dishwasher(s), Disposal, Microwave(s), Refrigerator(s), Stove(s)/Range(s), Garbage Disposal
    Features
    • Ceiling Fan(s), Dining Room
    • Flooring: Laminate, Slate
    • Basement: None
    • Number of fireplaces: 1
    • Fireplace features: Gas, Main Level: 1, Fireplace
    Interior area
    • Total structure area: 1,443
    • Total interior livable area: 1,443 sqft

    Property

    Parking
    • Total spaces: 2
    • Parking features: Attached Garage, RV Parking
    • Attached garage spaces: 2
    Features
    • Levels: One
    • Stories: 1
    • Entry location: Main
    • Patio & porch: Ceiling Fan(s), Dining Room, Fireplace, Jetted Tub, Sprinkler System
    • Spa features: Bath
    • Has view: Yes
    • View description: Territorial
    Lot
    • Size: 10,419 sqft
    • Features: Cabana/Gazebo, Deck, Fenced-Fully, Green House, High Speed Internet, RV Parking, Sprinkler System
    • Topography: Level
    • Residential vegetation: Garden Space
    Details
    • Parcel number: 0330206202760000
    • Special conditions: Standard

    Construction

    Type & style
    • Home type: SingleFamily
    • Property subtype: Single Family Residence
    Materials
    • Brick, Wood Siding
    • Foundation: Poured Concrete
    • Roof: Composition
    Condition
    • Year built: 1974

    Utilities & green energy

    • Electric: Company: Clallam PUD
    • Sewer: Sewer Connected, Company: City of Sequim
    • Water: Public, Company: City of Sequim
    • Utilities for property: Astound

    Community & neighborhood

    Location
    • Region: Sequim
    • Subdivision: Sequim

    Other

    Other facts
    • Listing terms: Conventional
    • Cumulative days on market: 227 days

    Price history

    DateEventPrice
    7/17/2025Sold$515,000+3.2%$357/sqft
    Source: NWMLS as distributed by MLS GRID #2391734 Report a problem
    6/16/2025Pending sale$499,000$346/sqft
    Source: NWMLS as distributed by MLS GRID #2391734 Report a problem
    6/12/2025Listed for sale$499,000+53.5%$346/sqft
    Source: Olympic Listing Service #390903 Report a problem
    4/30/2018Sold$325,000$225/sqft
    Source: NWMLS as distributed by MLS GRID #1259208 Report a problem

    Public tax history

    Tax history is unavailable.

    Neighborhood: 98382

    Nearby schools

    GreatSchools rating
    Get pre-qualified for a loan
    At Zillow Home Loans, we can pre-qualify you in as little as 5 minutes with no impact to your credit score.

    An equal housing lender. NMLS #10287.