CHARMING CENTURY-OLD 3-BEDROOM; 2-BATH ON DOUBLE LOT WITH IN-GROUND POOL! Step into timeless character & modern comfort with this beautifully maintained 1.5 story home on a spacious 100'x150' corner lot! Home offers versatile living w/open floorplan. Laminate 2022 or hardwood flrng on main floor. Enjoy relaxing mornings in the enclosed front porch & cozy evenings in the inviting living spaces. LR w/plaster walls & cove ceiling-freshly painted 2025! Formal DR w/French Doors to wooden deck. Convenient eat-in, renovated kitchen w/center island & appliances stay! Main flr bath renovated 2023 w/step-in shower, comfort-height commode, sink/vanity, flrng & more! 2 bdrms on main flr-one is a walk-thru to upstairs suite & currently being used as an office/nursery. Entire 2nd flr is a private retreat-very large bdrm w/private bath & Jacuzzi bathtub! Ceiling painted 2025 & lots of storage in the knee-walls! Basement w/laundry hookups, utility sink & shower! Outside, the fenced backyard oasis includes a 16x32 in-ground pool for summer fun; large side yard for volleyball, corn-hole & games! 2nd wooden deck by back door. Detached 2-car garage w/workshop & storage area. Parking is easy on concrete drive or additional parking area off alley! With it's classic charm, updates & thoughtful floor plan, this home blends old-world workmanship with today's sought-after modern conveniences!
Sold for $210,000
$210,000
516 E Yeasting St, Gibsonburg, OH 43431
3beds
1,375sqft
Single Family Residence
Built in 1900
0.34 Acres Lot
$221,700 Zestimate®
$153/sqft
$1,672 Estimated rent
Home value
$221,700
$204,000 - $239,000
$1,672/mo
Zestimate® history
Owner options
List your home for rent
$1,672/mo
Rent Zestimate®
Find your next renter with Zillow Rental Manager. Plus, with online applications, you can quickly screen prospective tenants – for free.
$1,672/mo
Rent Zestimate®
Refinance and save
$1,412/mo
Est. payment
Refinancing to a lower rate could help reduce your monthly payments and save thousands over the life of the loan.
$1,412/mo
Est. payment
Explore your selling options
Work with a Zillow partner agent
Leverage their expertise and Zillow's premium Showcase listings to get your home seen by more buyers.
Get startedList with your own agent
Get your home in front of millions of buyers by listing it on Zillow.
Learn how to do itSell it yourself
Take full control of how buyers see your home on Zillow by listing For Sale by Owner (FSBO).
List your homeWhat's special
Zillow last checked:
Listing updated:
Listed by:
Cheryl K. Wendt 419-355-7387,
Wendt Key Team Realty Ltd
Bought with:
NORIS Member NON
NON MLS MEMBER
Source: NORIS,MLS#: 10000402
Facts & features
Interior
Bedrooms & bathrooms
- Bedrooms: 3
- Bathrooms: 2
- Full bathrooms: 2
Bedroom 2
- Level: Main
- Dimensions: 11.3 x 10.6
Bedroom 3
- Level: Main
- Dimensions: 11 x 9
Other
- Level: Upper
- Dimensions: 24 x 17.7
Dining room
- Level: Main
- Dimensions: 11 x 10
Living room
- Level: Main
- Dimensions: 17.9 x 11.4
Other
- Level: Main
- Dimensions: 11 x 7
Heating
- Forced Air
Cooling
- Window Unit(s)
Appliances
- Included: Microwave, Gas Range, Refrigerator
- Laundry: In Basement
Features
- Ceiling Fan(s)
- Flooring: Carpet, Vinyl, Wood, Laminate
- Basement: Partial,Unfinished
- Has fireplace: No
- Common walls with other units/homes: No Common Walls
Interior area
- Total structure area: 1,375
- Total interior livable area: 1,375 sqft
Property
Parking
- Total spaces: 8
- Parking features: Off Street, Detached Garage, Driveway
- Garage spaces: 2
- Has uncovered spaces: Yes
Features
- Levels: One and One Half
- Patio & porch: Enclosed Porch
- Has private pool: Yes
- Pool features: In Ground
Lot
- Size: 0.34 Acres
- Dimensions: Approx. 100' x 150'
- Features: Corner Lot
Details
- Additional parcels included: 275000062600
- Parcel number: 275000062500
Construction
Type & style
- Home type: SingleFamily
- Property subtype: Single Family Residence
Materials
- Vinyl Siding
- Foundation: Block
- Roof: Asphalt
Condition
- New construction: No
- Year built: 1900
Utilities & green energy
- Electric: 200+ Amp Service
- Sewer: Sanitary Sewer, Septic Tank
- Water: Public
- Utilities for property: Electricity Connected, Natural Gas Connected, Sewer Connected, Water Connected
Community & HOA
Community
- Subdivision: None
HOA
- Has HOA: No
Location
- Region: Gibsonburg
Financial & listing details
- Price per square foot: $153/sqft
- Tax assessed value: $37,770
- Annual tax amount: $1,276
- Date on market: 11/1/2025
- Listing terms: Cash,Conventional,FHA,VA Loan
- Electric utility on property: Yes
Price history
| Date | Event | Price |
|---|---|---|
| 1/2/2026 | Pending sale | $208,900-0.5%$152/sqft |
Source: NORIS #10000402 Report a problem | ||
| 12/31/2025 | Sold | $210,000+0.5%$153/sqft |
Source: NORIS #10000402 Report a problem | ||
| 11/23/2025 | Contingent | $208,900$152/sqft |
Source: Firelands MLS #20254200 Report a problem | ||
| 11/8/2025 | Price change | $208,900-8.8%$152/sqft |
Source: Firelands MLS #20254200 Report a problem | ||
| 11/1/2025 | Listed for sale | $229,000+126.2%$167/sqft |
Source: Firelands MLS #20254200 Report a problem | ||
| 12/29/2005 | Sold | $101,250+115.4%$74/sqft |
Source: Public Record Report a problem | ||
| 6/25/1996 | Sold | $47,000$34/sqft |
Source: Public Record Report a problem | ||
Public tax history
| Year | Property taxes | Tax assessment |
|---|---|---|
| 2024 | $1,276 +6.5% | $37,770 +17% |
| 2023 | $1,198 +1.7% | $32,270 |
| 2022 | $1,178 -5.3% | $32,270 |
| 2021 | $1,244 +7.8% | $32,270 +13.5% |
| 2020 | $1,154 +0% | $28,420 |
| 2019 | $1,154 -0.1% | $28,420 |
| 2018 | $1,155 +6.9% | $28,420 +4.1% |
| 2017 | $1,080 +3% | $27,300 |
| 2016 | $1,049 | $27,300 |
| 2015 | $1,049 -7.9% | $27,300 -1.4% |
| 2014 | $1,139 -1.2% | $27,690 |
| 2013 | $1,153 +4.7% | $27,690 |
| 2012 | $1,101 -4.7% | $27,690 -10% |
| 2011 | $1,156 +3.4% | $30,770 |
| 2010 | $1,118 -0.4% | $30,770 |
| 2009 | $1,123 -7.8% | -- |
| 2008 | $1,217 -0.1% | -- |
| 2007 | $1,218 +102.6% | -- |
| 2006 | $601 -44% | -- |
| 2005 | $1,073 -3.1% | -- |
| 2004 | $1,107 -0.2% | $26,920 |
| 2003 | $1,109 +13.5% | $26,920 +26% |
| 2002 | $977 +0.2% | $21,370 |
| 2001 | $976 +4.2% | $21,370 |
| 2000 | $937 | $21,370 |
Find assessor info on the county website
Neighborhood: 43431
Nearby homes
- $187,200-- bd-- ba-- sqft516 E Yeasting St, Gibsonburg, OH 43431Off Market
- $116,1002 bd1 ba960 sqft512 E Yeasting St, Gibsonburg, OH 43431Off Market
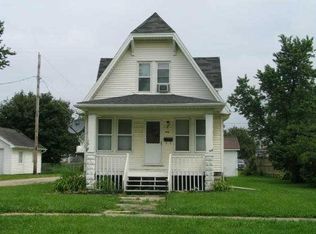
- $143,9003 bd2 ba1.2k sqft508 E Yeasting St, Gibsonburg, OH 43431Off Market
- $109,8001 bd1 ba1.5k sqft600 E Yeasting St, Gibsonburg, OH 43431Off Market
- $10,680-- bd-- ba-- sqft517 E Madison St, Gibsonburg, OH 43431Off Market
- $190,3003 bd1 ba1.9k sqft504 E Yeasting St, Gibsonburg, OH 43431Off Market
- $157,5003 bd1 ba1.6k sqft513 E Madison St, Gibsonburg, OH 43431Off Market
- $4,9003 bd1 ba1.1k sqft521 E Madison St, Gibsonburg, OH 43431Off Market
Nearby schools
GreatSchools rating
- 7/10James J Hilfiker Elementary SchoolGrades: PK-5Distance: 1 mi
- 4/10Gibsonburg Middle SchoolGrades: 6-8Distance: 0.8 mi
- 6/10Gibsonburg High SchoolGrades: 9-12Distance: 0.8 mi
Schools provided by the listing agent
- Elementary: Hilfiker
- Middle: Gibsonburg
- High: Gibsonburg
Source: NORIS. This data may not be complete. We recommend contacting the local school district to confirm school assignments for this home.
Get a cash offer in 3 minutes
Find out how much your home could sell for in as little as 3 minutes with a no-obligation cash offer.
Estimated market value
$221,700
Get a cash offer in 3 minutes
Find out how much your home could sell for in as little as 3 minutes with a no-obligation cash offer.
Estimated market value
$221,700
- Ohio
- Sandusky County
- Gibsonburg
- 43431
- 516 E Yeasting St
Nearby cities
Nearby zip codes
Other Gibsonburg Topics
