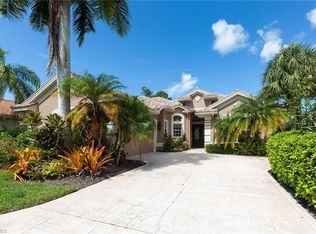
Exquisite Estate Home in Eagle Creek Golf & Country Club, Naples, Florida This beautifully maintained 3-bedroom, 3-bath executive residence is nestled within the exclusive estate section of Eagle Creek Golf & Country Club. Designed for both comfort and sophistication, the home features a private pool and spa, a den/home office, and a spacious laundry room. The oversized two-car garage includes built-in storage closets and shelving for added convenience.The primary suite offers a true retreat with his-and-hers walk-in closets, a soaking tub, dual vanities, and elegant finishes throughout. The property is offered turnkey furnished and is move-in ready, making it the perfect opportunity for immediate enjoyment. Ideally situated just ten minutes from both downtown Naples and Marco Island, this home provides easy access to the best of Southwest Florida living. Residents of Eagle Creek enjoy an unparalleled lifestyle with access to a full-service clubhouse and fine dining, five Har-Tru tennis courts, four Har-Tru pickle ball courts, three grass bocce courts, and a junior Olympic-sized pool complemented by the Crystal Lake Café for outdoor dining. Additional amenities include fitness and wellness classes (yoga, barre, and strength training), a modern fitness center, massage therapy and spa services, and a state-of-the-art driving range. This home includes a Social Sports Membership, with the exciting opportunity to upgrade to Eagle Creek’s highly sought-after Tier II “Golf in Waiting” program — unlocking the ability to enjoy golf year-round. Don’t miss this exceptional opportunity to experience the perfect blend of luxury, leisure, and lifestyle at Eagle Creek Golf & Country Club.
Sold for $425,000
Zillow last checked:
Listing updated:
Bought with:
Kris Champeau
John R Wood Properties
Source: SWFLMLS,MLS#: 226023568 Originating MLS: Naples
Originating MLS: NaplesPrice history
| Date | Event | Price |
|---|---|---|
| 8/19/2026 | Sold | $425,000-14.8%$195/sqft |
Source:  SWFLMLS #226023568 Report a problem SWFLMLS #226023568 Report a problem | ||
| 7/28/2026 | Pending sale | $499,000$228/sqft |
Source: SWFLMLS #226023568 Report a problem | ||
| 6/23/2026 | Listed for sale | $499,000-0.2%$228/sqft |
Source: SWFLMLS #226023568 Report a problem | ||
| 5/30/2026 | Listing removed | $499,900$229/sqft |
Source: SWFLMLS #225073906 Report a problem | ||
| 4/30/2026 | Price change | $499,900-7.3%$229/sqft |
Source: SWFLMLS #225073906 Report a problem | ||
| 3/12/2026 | Price change | $539,000-3.6%$247/sqft |
Source: SWFLMLS #225073906 Report a problem | ||
| 1/17/2026 | Price change | $559,000-1.8%$256/sqft |
Source: SWFLMLS #225073906 Report a problem | ||
| 11/15/2025 | Price change | $569,000-3.6%$261/sqft |
Source: SWFLMLS #225073906 Report a problem | ||
| 10/7/2025 | Listed for sale | $590,000+72.8%$270/sqft |
Source: SWFLMLS #225073906 Report a problem | ||
| 5/15/2025 | Sold | $341,500-41.1%$156/sqft |
Source: SWFLMLS #224101876 Report a problem | ||
| 3/27/2025 | Pending sale | $580,000$266/sqft |
Source: SWFLMLS #224101876 Report a problem | ||
| 12/27/2024 | Listed for sale | $580,000-10.6%$266/sqft |
Source: SWFLMLS #224101876 Report a problem | ||
| 5/9/2024 | Listing removed | -- |
Source: SWFLMLS #224009717 Report a problem | ||
| 4/15/2024 | Price change | $649,000-7.2%$297/sqft |
Source: SWFLMLS #224009717 Report a problem | ||
| 3/20/2024 | Price change | $699,000-2.8%$320/sqft |
Source: SWFLMLS #224009717 Report a problem | ||
| 3/11/2024 | Price change | $719,000-2.7%$329/sqft |
Source: SWFLMLS #224009717 Report a problem | ||
| 2/26/2024 | Listed for sale | $739,000-3.9%$338/sqft |
Source: SWFLMLS #224009717 Report a problem | ||
| 2/5/2024 | Listing removed | -- |
Source:  Coconut Coast Realtors #224009717 Report a problem Coconut Coast Realtors #224009717 Report a problem | ||
| 1/31/2024 | Listed for sale | $769,000+179.6%$352/sqft |
Source: Coconut Coast Realtors #224009717 Report a problem | ||
| 8/17/2020 | Sold | $275,000$126/sqft |
Source: Public Record Report a problem | ||
| 6/17/2020 | Pending sale | $275,000$126/sqft |
Source: Keller Williams Realty Naples #220031008 Report a problem | ||
| 6/8/2020 | Price change | $275,000-15.4%$126/sqft |
Source: Keller Williams Realty Naples #220031008 Report a problem | ||
| 4/24/2020 | Price change | $325,000-13.3%$149/sqft |
Source: Florida Pro Realty #219077887 Report a problem | ||
| 3/17/2020 | Price change | $375,000-6%$172/sqft |
Source: Florida Pro Realty #219077887 Report a problem | ||
| 2/12/2020 | Price change | $399,000-3.9%$183/sqft |
Source: Florida Pro Realty #219077887 Report a problem | ||
| 11/23/2019 | Listed for sale | $415,000+10.7%$190/sqft |
Source: NaplesPro Realty #219077887 Report a problem | ||
| 5/16/2017 | Sold | $375,000+15.4%$172/sqft |
Source: Public Record Report a problem | ||
| 3/27/1998 | Sold | $325,000$149/sqft |
Source: Public Record Report a problem | ||

Sell for more on Zillow
Get a Zillow Showcase℠ listing at no additional cost and you could sell for .
$425,000
2% more
+$8,500
With Zillow Showcase(estimated)
$433,500
