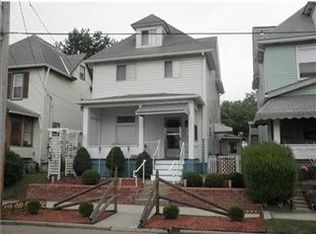
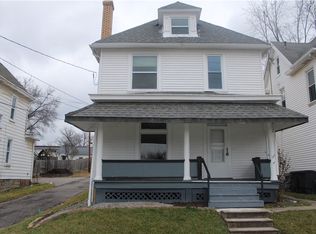
Back on the market with all NEW carpet throughout! Filled with natural light and timeless character, 516 Eau Claire Street is the kind of home that instantly feels welcoming the moment you walk in—bright, spacious, and thoughtfully designed for everyday living, featuring a rare first-floor powder room and a fully fenced backyard. Step inside to find warm hardwood flooring, arched openings, and abundant natural light that fills the home throughout the day, creating a bright and inviting atmosphere in every room. The main living and dining areas offer a seamless flow, ideal for both everyday living and entertaining. The dining room brings a dramatic, design-forward feel with its bold color palette and statement lighting. The kitchen is functional and spacious, featuring ample cabinetry, generous counter space, and a convenient layout that connects easily to the main living areas. A brand new first-floor powder room, rare for a home of this era, adds both value and everyday convenience, along with a first-floor laundry area for ease of living. Upstairs, you’ll find multiple bedrooms with fresh carpeting, sun-filled windows, and classic details like original trim and built-ins. The finished upper level provides additional flexible space, perfect for a home office, playroom, or creative studio. Step outside to a fully fenced backyard, ideal for pets, play, or entertaining, complete with a shed for additional storage and a dedicated fire pit gathering area, perfect for relaxing evenings with family and friends. Enjoy your morning coffee or unwind in the evening on the welcoming front porch, adding to the home’s charm and curb appeal. Convenient on-street parking is readily available. Located just ½ mile from Butler Memorial Hospital, this home offers exceptional convenience to healthcare, shopping, dining, and major routes. Whether you’re a first-time buyer, investor, or someone looking to create your next chapter, this home offers the space, character, natural light, and location to make it your own.
Sold for $157,500
Zillow last checked:
Listing updated:
Bought with:
Danielle Pritts, RS357170
RE/MAX INFINITY
Source: WPMLS,MLS#: 1745847 Originating MLS: West Penn Multi-List
Originating MLS: West Penn Multi-ListPrice history
| Date | Event | Price |
|---|---|---|
| 7/30/2026 | Pending sale | $157,500$119/sqft |
Source:  WPMLS #1745847 Report a problem WPMLS #1745847 Report a problem | ||
| 7/29/2026 | Sold | $157,500$119/sqft |
Source: WPMLS #1745847 Report a problem | ||
| 6/7/2026 | Contingent | $157,500$119/sqft |
Source: WPMLS #1745847 Report a problem | ||
| 5/19/2026 | Price change | $157,500-1.9%$119/sqft |
Source: WPMLS #1745847 Report a problem | ||
| 4/27/2026 | Listed for sale | $160,500+0.3%$122/sqft |
Source: WPMLS #1745847 Report a problem | ||
| 4/17/2026 | Listing removed | $160,000$121/sqft |
Source: WPMLS #1745847 Report a problem | ||
| 4/1/2026 | Listed for sale | $160,000+33.3%$121/sqft |
Source: WPMLS #1745847 Report a problem | ||
| 1/17/2024 | Sold | $120,000+27.7%$91/sqft |
Source: Public Record Report a problem | ||
| 11/30/2022 | Sold | $94,000-5.9%$71/sqft |
Source: WPMLS #1581926 Report a problem | ||
| 11/9/2022 | Contingent | $99,900$76/sqft |
Source: WPMLS #1581926 Report a problem | ||
| 10/28/2022 | Listed for sale | $99,900+53.7%$76/sqft |
Source: WPMLS #1581926 Report a problem | ||
| 3/6/2017 | Sold | $65,000$49/sqft |
Source: Public Record Report a problem | ||
Sell for more on Zillow
Get a Zillow Showcase℠ listing at no additional cost and you could sell for .
$158,000
2% more
+$3,160
With Zillow Showcase(estimated)
$161,160
