Skip main navigation
New
  • $599,000

    516 Eldon Pl, Downers Grove, IL 60516

    3beds
    2,230sqft
    : 
    $4,058/mo
    Get pre-qualified
    Single Family Residence
    Built in 1959
    0.26 Acres Lot
    $587,500 Zestimate®
    $269/sqft
    $-- HOA

    What's special

    Second fireplaceClassic brick homeMature landscapingFully fenced yardTwo-tone cabinetryFreshly painted main levelSmart range and dishwasher
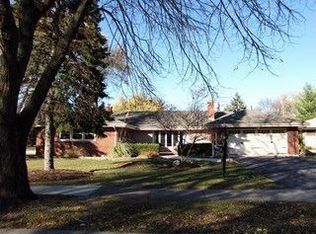
    THE PHOTOS ARE NOT VIRTUALLY STAGED- 516 Eldon Place truly looks this beautiful in person. Not your typical ranch, this classic brick home combines beautifully updated interiors, convenient main-level living, approximately 2,230 finished square feet, and approximately 3,100 total square feet across both levels. Set on a generous 75-by-150-foot, east-facing corner lot, the home has been thoughtfully transformed while preserving the solid construction and comfortable room sizes buyers appreciate. The freshly painted main level features beautifully refinished hardwood floors and an inviting living room anchored by a gas fireplace and an impressive wall of windows. The updated kitchen stands out with quartz countertops, two-tone cabinetry, stainless-steel appliances, a smart range and dishwasher, excellent storage, and an easy connection to the dining and living areas. All three bedrooms and two completely remodeled full bathrooms are conveniently located on the main level. A separate family room provides additional flexibility for relaxing, entertaining, or working from home. The full lower level dramatically expands the possibilities with a spacious recreation area, a second fireplace, a wet bar, a dedicated laundry room, a workshop, and abundant storage. There is room to create a media area, home gym, office, game room, or additional gathering space. Outside, enjoy a fully fenced yard, patio, and mature landscaping on an oversized corner lot. Additional features include an attached 2.5-car garage with a Tesla charger and a discreetly installed radon-mitigation system. Located in the Fairmount Elementary, O'Neill Middle, and Downers Grove South High School attendance areas, with convenient access to parks, schools, and the YMCA. Move-in ready and available for a QUICK closing-SEE THIS ONE FIRST!
    8 hours
    |
    515
    |
    43
    |

    Zillow last checked:

    Listing updated:

    Listed by:

    Keith Kreis, CNC,E-PRO,SFR,SRS 630-673-0306,

    Charles Rutenberg Realty of IL

    Source: MRED as distributed by MLS GRID,MLS#: 12740868MLS Logo

      Facts & features

      Interior

      Bedrooms & bathrooms
      • Bedrooms: 3
      • Bathrooms: 2
      • Full bathrooms: 2
      Rooms
      • Room types: Family Room
      Primary bedroom
      • Features: Flooring (Hardwood), Window Treatments (Curtains/Drapes), Bathroom (Full)
      • Level: Main
      • Area: 168 Square Feet
      • Dimensions: 14X12
      Bedroom 2
      • Features: Flooring (Hardwood), Window Treatments (Curtains/Drapes)
      • Level: Main
      • Area: 132 Square Feet
      • Dimensions: 12X11
      Bedroom 3
      • Features: Flooring (Hardwood)
      • Level: Main
      • Area: 132 Square Feet
      • Dimensions: 12X11
      Dining room
      • Features: Flooring (Hardwood), Window Treatments (Curtains/Drapes)
      • Level: Main
      • Area: 169 Square Feet
      • Dimensions: 13X13
      Family room
      • Features: Flooring (Hardwood), Window Treatments (Blinds)
      • Level: Main
      • Area: 171 Square Feet
      • Dimensions: 19X09
      Other
      • Features: Flooring (Vinyl)
      • Level: Basement
      • Area: 675 Square Feet
      • Dimensions: 25X27
      Kitchen
      • Features: Kitchen (Custom Cabinetry), Flooring (Hardwood)
      • Level: Main
      • Area: 208 Square Feet
      • Dimensions: 16X13
      Laundry
      • Features: Flooring (Other)
      • Level: Basement
      • Area: 56 Square Feet
      • Dimensions: 8X7
      Living room
      • Features: Flooring (Hardwood), Window Treatments (Curtains/Drapes)
      • Level: Main
      • Area: 286 Square Feet
      • Dimensions: 22X13
      Heating
      • Natural Gas
      Cooling
      • Central Air
      Appliances
      • Included: Range, Portable Dishwasher, Refrigerator, Washer, Dryer
      • Laundry: Gas Dryer Hookup, Electric Dryer Hookup
      Features
      • 1st Floor Bedroom, 1st Floor Full Bath, Open Floorplan, Separate Dining Room, Workshop, Quartz Counters
      • Flooring: Hardwood, Wood
      • Doors: Storm Door(s)
      • Windows: Screens, Window Treatments, Drapes
      • Basement: Partially Finished,Full
      • Attic: Unfinished
      • Number of fireplaces: 2
      • Fireplace features: Wood Burning, Living Room, Basement
      Interior area
      • Total structure area: 3,100
      • Total interior livable area: 2,230 sqft

      Property

      Parking
      • Total spaces: 2
      • Parking features: Asphalt, Garage Door Opener, Yes, Garage Owned, Attached, Garage
      • Attached garage spaces: 2
      • Has uncovered spaces: Yes
      Accessibility
      • Accessibility features: No Disability Access
      Features
      • Stories: 1
      • Patio & porch: Patio
      Lot
      • Size: 0.26 Acres
      • Dimensions: 75X150
      Details
      • Parcel number: 0917206053
      • Special conditions: None

      Construction

      Type & style
      • Home type: SingleFamily
      • Architectural style: Ranch
      • Property subtype: Single Family Residence
      Materials
      • Brick
      • Foundation: Concrete Perimeter
      • Roof: Asphalt
      Condition
      • New construction: No
      • Year built: 1959
      • Major remodel year: 2025

      Utilities & green energy

      • Electric: Circuit Breakers
      • Sewer: Public Sewer
      • Water: Lake Michigan

      Community & HOA

      Community
      • Features: Park, Sidewalks, Street Lights, Street Paved
      HOA
      • Services included: None
      Location
      • Region: Downers Grove

      Financial & listing details

      • Price per square foot: $269/sqft
      • Tax assessed value: $149,148
      • Annual tax amount: $8,081
      • Date on market: 8/26/2026
      • Ownership: Fee Simple

        Estimated market value

        $587,500

        $558,000 - $617,000

        $3,059/mo

        Price history

        DateEventPrice
        8/26/2026Listed for sale$599,000$269/sqft
        Source: MRED as distributed by MLS GRID #12740868 Report a problem
        8/14/2026Listing removed$599,000$269/sqft
        Source: MRED as distributed by MLS GRID #12719170 Report a problem
        7/29/2026Listed for sale$599,000+42.6%$269/sqft
        Source: MRED as distributed by MLS GRID #12719170 Report a problem
        8/11/2023Sold$420,000-1.2%$188/sqft
        Source: MRED as distributed by MLS GRID #11806689 Report a problem
        6/16/2023Contingent$424,900$191/sqft
        Source: MRED as distributed by MLS GRID #11806689 Report a problem
        6/13/2023Listed for sale$424,900-3.4%$191/sqft
        Source: MRED as distributed by MLS GRID #11806689 Report a problem
        6/11/2023Listing removed--
        Source: MRED as distributed by MLS GRID #11776862 Report a problem
        5/30/2023Price change$439,900-2.2%$197/sqft
        Source: MRED as distributed by MLS GRID #11776862 Report a problem
        5/19/2023Price change$449,900-2.2%$202/sqft
        Source: MRED as distributed by MLS GRID #11776862 Report a problem
        5/6/2023Listed for sale$459,900$206/sqft
        Source: MRED as distributed by MLS GRID #11776862 Report a problem

        Public tax history

        YearProperty taxesTax assessment
        2024$8,081 +12.2%$149,148 +8.8%
        2023$7,199 +3.5%$137,110 +6.1%
        2022$6,958 +6.9%$129,220 +1.2%
        2021$6,508 +2%$127,750 +2%
        2020$6,381 +3.5%$125,220
        2019$6,164 -8.8%--
        2018$6,757 +3.5%$129,230 +3.9%
        2017$6,531 +2.3%$124,360 +4.8%
        2016$6,387 +1.4%$118,690 +6.3%
        2015$6,296 +2.5%$111,670 +5%
        2014$6,144 +2.1%$106,320 +0.5%
        2013$6,018 +1.9%$105,830 -4.3%
        2012$5,908 +1.3%$110,600 -6.1%
        2011$5,832 -0.2%$117,790 -7%
        2010$5,845 +1.1%$126,640 -5.8%
        2009$5,780 +3.7%$134,430
        2008$5,574 +3.9%$134,430 +5.9%
        2007$5,363 +8.7%$126,940 +10.2%
        2006$4,934 +4.2%$115,170 +7.7%
        2005$4,733 +3.3%$106,940 +7%
        2004$4,583 +5.2%$99,950 +12.1%
        2003$4,354 +10.3%$89,160 +13.3%
        2002$3,949 +3.8%$78,700 +6.8%
        2001$3,804 +6.2%$73,710 +7.2%
        2000$3,581 $68,750
        Find assessor info on the county website

        Monthly payment

        Est. payment

        Payment breakdown

        Explore the cost of this home by adjusting the details. Changes won't be saved.
        All calculations are estimates and provided by Zillow, Inc. for informational purposes only. Actual amounts may vary.
        HOA fees may include property taxes on listings classified as Co-Ops. Contact the listing agent and/or owner for fee details.
        See how much you could borrow to make a competitive offer.

        Climate risks

        Neighborhood: 60516

        Getting around

        47 / 100
        Car-Dependent
        18 / 100
        Minimal Transit
        46 / 100
        Somewhat Bikeable

        Nearby schools

        GreatSchools rating
        Schools provided by the listing agent
        • Elementary: Fairmount Elementary School
        • Middle: O Neill Middle School
        • High: Downers Grove South High School
        • District: 58

        Source: MRED as distributed by MLS GRID. This data may not be complete. We recommend contacting the local school district to confirm school assignments for this home.

        A local agent can set up tours, give advice and negotiate with sellers.

        A local lender can help you make sure your offer is ready when you are.

        Browse local experts

        Similar homes