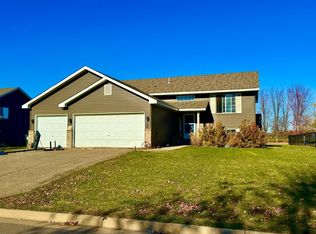
Welcome to 516 Elm, Lonsdale, MN 55406! This 5-bedroom, 2 bath home is ready for you to move in — everything is done! Features: Five Bedrooms: for larger living units or those needing extra space or home offices, Two Family Rooms: Perfect for relaxation, entertainment, and creating lasting memories, Recently Replaced Roof and Siding: Ensuring durability and minimizing maintenance concerns, Insulated 3 Car Garage: Great for protecting your vehicles and adding extra storage space. This home matches the needs of move up buyers such as those upgrading from a starter townhome. It is also an excellent choice for first-time buyers looking to purchase their first home — every detail has been meticulously cared for, allowing you to move right in. The property qualifies for first-time term forgivable buyer down payment grants ranging from $15,000 to $50,000 to help hardworking people achieve the American Dream! Additionally, there are options for $0 down financing for qualified buyers. These financial incentives make this home an attractive option for those looking to make their first real estate investment. Lonsdale, MN is a welcoming community known for its friendly residents and serene environment. The location at 516 Elm places you within easy reach of essential services, educational institutions, and recreational areas. Whether you are looking to take a stroll in a nearby park or access quality education for your children, everything is just a stone's throw away. Your also an easy commute to the Rice County, Steele County and Southern Twin City employment markets. The sellers have an offer on a home in the area and are looking to close by May 30. 2025. Experience Lonsdale where home are just a little more affordable compared to those 15 minutes away.
Closed
Zillow last checked:
Listing updated:
Bought with:
Hannah Aldrich
Keller Williams Select Realty
Source: NorthstarMLS as distributed by MLS GRID,MLS#: 6696450
Price history
| Date | Event | Price |
|---|---|---|
| 5/30/2025 | Sold | $373,000+1.1%$169/sqft |
Source:  NorthstarMLS as distributed by MLS GRID #6696450 Report a problem NorthstarMLS as distributed by MLS GRID #6696450 Report a problem | ||
| 4/24/2025 | Pending sale | $369,000$167/sqft |
Source: NorthstarMLS as distributed by MLS GRID #6696450 Report a problem | ||
| 4/5/2025 | Listed for sale | $369,000+310%$167/sqft |
Source: NorthstarMLS as distributed by MLS GRID #6696450 Report a problem | ||
| 7/12/2011 | Sold | $90,000-56.1%$41/sqft |
Source:  Lake Superior Area Realtors as distributed by MLS GRID #1114790 Report a problem Lake Superior Area Realtors as distributed by MLS GRID #1114790 Report a problem | ||
| 1/6/2006 | Sold | $205,000$93/sqft |
Source: Public Record Report a problem | ||
Get a cash offer in 3 minutes
Find out how much your home could sell for in as little as 3 minutes with a no-obligation cash offer.
Estimated market value
$364,200
