Skip main navigation
Sold
  • Price Unknown

    516 Elwick Dr, Lafayette, LA 70507

    3beds
    1,356sqft
    Single Family Residence
    Built in 2020
    5,662.8 Square Feet Lot
    $210,800 Zestimate®
    $--/sqft
    $1,680 Estimated rent

    Home value

    $210,800

    $194,000 - $228,000

    $1,680/mo

    Zestimate® history
    Loading
    Loading...

    Owner options

    List your home for rent

    $1,680/mo

    Rent Zestimate®

    Find your next renter with Zillow Rental Manager. Plus, with online applications, you can quickly screen prospective tenants – for free.

    Learn more

    $1,680/mo

    Rent Zestimate®

    Refinance and save

    $480/mo

    Est. payment

    Refinancing to a lower rate could help reduce your monthly payments and save thousands over the life of the loan.

    See today's rates

    $480/mo

    Est. payment

    Explore your selling options

    Work with a Zillow partner agent

    Leverage their expertise and Zillow's premium Showcase listings to get your home seen by more buyers.

    Get started

    List with your own agent

    Get your home in front of millions of buyers by listing it on Zillow.

    Learn how to do it

    Sell it yourself

    Take full control of how buyers see your home on Zillow by listing For Sale by Owner (FSBO).

    List your home

    What's special

    Covered back patioElectric rangeGranite countersFenced on two sidesLarge vanityHuge walk-in closetMatching appliances
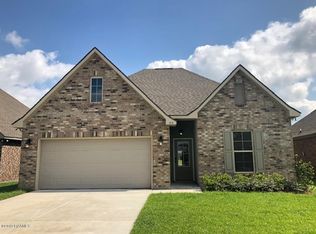
    This 3 Bed, 2 Bath, Single owner home sits right on the border of Lafayette and Carencro in the new Moss Bluff Subdivision and has been meticulously well maintained by the current owner! The open concept Living/Dining/Kitchen is great for entertaining and allows for open sightlines at all times. The Kitchen has plenty of Cabinet & Counter space and is complete with granite counters, matching appliances including and electric range and the sink is perfectly placed to look out at the backyard, allowing you to keep an eye on things from inside! The primary suite is spacious with room for a king sized bed plus furniture and the attached en-suite has a large vanity and a huge walk-in closet! outside, you'll find a covered back patio and a massive back yard fenced on two sides leaving you the option of keeping it open for hanging out with the neighbors or fencing it off to make it more private! Added bonus: Neighborhood POOL & Playground makes this an incredible starter home, so schedule your showing today!

    Zillow last checked:

    Listing updated:

    Listed by:

    Robbie Breaux,

    Real Broker, LLC

    Source: RAA,MLS#: 25001194MLS Logo

    Facts & features

    Interior

    Bedrooms & bathrooms
    • Bedrooms: 3
    • Bathrooms: 2
    • Full bathrooms: 2
    Heating
    • Central, Natural Gas
    Cooling
    • Central Air
    Appliances
    • Included: Dishwasher, Disposal, Microwave, Electric Stove Con
    • Laundry: Electric Dryer Hookup, Washer Hookup
    Features
    • High Ceilings, Walk-In Closet(s), Granite Counters
    • Flooring: Carpet, Vinyl Plank
    • Has fireplace: No
    Interior area
    • Total structure area: 1,866
    • Total interior livable area: 1,356 sqft

    Property

    Parking
    • Total spaces: 2
    • Parking features: Garage, Open
    • Garage spaces: 2
    • Has uncovered spaces: Yes
    Features
    • Stories: 1
    • Patio & porch: Covered, Open
    • Exterior features: Lighting
    • Fencing: None
    Lot
    • Size: 5,662 sqft
    • Dimensions: 50 x 117
    • Features: 0 to 0.5 Acres, Landscaped, Level
    Details
    • Parcel number: 6160833
    • Special conditions: Arms Length

    Construction

    Type & style
    • Home type: SingleFamily
    • Architectural style: Traditional
    • Property subtype: Single Family Residence
    Materials
    • Brick Veneer, Stucco, Vinyl Siding, Frame
    • Foundation: Post Tension
    • Roof: Composition
    Condition
    • Year built: 2020
    Details
    • Builder name: Dsld

    Utilities & green energy

    • Electric: Elec: SLEMCO
    • Gas: Gas: Atmos
    • Sewer: Public Sewer

    Community & neighborhood

    Community
    • Community features: Pool, Park, Playground
    Location
    • Region: Lafayette
    • Subdivision: Moss Bluff

    HOA & financial

    HOA
    • Has HOA: Yes
    • HOA fee: $480 annually
    • Amenities included: Management
    • Services included: Maintenance Grounds

    Price history

    DateEventPrice
    4/7/2025Sold--
    Source: RAA #25001194 Report a problem
    3/9/2025Pending sale$210,000$155/sqft
    Source: RAA #25001194 Report a problem
    2/8/2025Listed for sale$210,000+2.4%$155/sqft
    Source: RAA #25001194 Report a problem
    9/29/2023Listing removed--
    Source: RAA #23006071 Report a problem
    7/17/2023Price change$205,000-4.7%$151/sqft
    Source: RAA #23006071 Report a problem
    7/8/2023Listed for sale$215,000+2.4%$159/sqft
    Source: RAA #23006071 Report a problem
    6/27/2023Listing removed--
    Source: RAA #23003579 Report a problem
    6/6/2023Price change$210,000-1.6%$155/sqft
    Source: RAA #23003579 Report a problem
    5/15/2023Price change$213,500-0.7%$157/sqft
    Source: RAA #23003579 Report a problem
    5/1/2023Listed for sale$215,000+23.6%$159/sqft
    Source: RAA #23003579 Report a problem
    6/26/2020Sold--
    Source: RAA #20001447 Report a problem
    5/4/2020Pending sale$173,925$128/sqft
    Source: Cicero Realty LLC #20001447 Report a problem
    4/2/2020Price change$173,925+0.1%$128/sqft
    Source: Cicero Realty LLC #20001447 Report a problem
    2/12/2020Listed for sale$173,835$128/sqft
    Source: Cicero Realty LLC #20001447 Report a problem

    Public tax history

    YearProperty taxesTax assessment
    2024$1,649 +13.1%$18,053 +12.8%
    2023$1,457 0%$16,003
    2022$1,458 -0.4%$16,003
    2021$1,464 +333%$16,003 +332.5%
    2020$338 +5%$3,700
    2019$322 -2.1%$3,700
    2018$329 +0.1%$3,700
    2017$328 $3,700

    Find assessor info on the county website

    Neighborhood: 70507

    Nearby schools

    GreatSchools rating
    Schools provided by the listing agent
    • Elementary: Carencro Heights
    • Middle: Acadian
    • High: Carencro

    Source: RAA. This data may not be complete. We recommend contacting the local school district to confirm school assignments for this home.

    Sell for more on Zillow
    Get a Zillow Showcase℠ listing at no additional cost and you could sell for .
    $210,800
    2% more
    +$4,216
    With Zillow Showcase(estimated)
    $215,016