OPEN HOUSE Sunday, February 23rd 1:00-3:00 pm. Beautiful and spacious 4-bedroom home with office nook in Madisonville’s Grand Oaks Subdivision! Situated on a large, .55-acre cul-de-sac lot with rear yard access, this 2,418 sqft home is designed for entertaining. The open layout features arched room entryways, crown molding, a tray ceiling, and a gas fireplace in the living area. The kitchen offers cypress cabinetry, granite countertops, a center island, stainless steel appliances, and a tile backsplash. Enjoy both a formal dining room and a breakfast nook, providing flexible entertaining and dining options. The split floorplan provides privacy to the primary suite, which includes a tray ceiling, walk-in shower, soaking tub, and a huge walk-in closet. Step outside to the expansive covered patio and extended concrete area—perfect for crawfish boils, BBQs, and outdoor gatherings. Located in a sought-after community with easy access to top-rated schools, shopping, and dining. Schedule your tour today!
Closed
Price Unknown
516 English Oaks Dr, Madisonville, LA 70447
4beds
2,418sqft
Single Family Residence
Built in 2013
0.55 Acres Lot
$419,100 Zestimate®
$--/sqft
$2,778 Estimated rent
Home value
$419,100
$381,000 - $461,000
$2,778/mo
Zestimate® history
Owner options
List your home for rent
$2,778/mo
Rent Zestimate®
Find your next renter with Zillow Rental Manager. Plus, with online applications, you can quickly screen prospective tenants – for free.
$2,778/mo
Rent Zestimate®
Refinance and save
$360/mo
Est. payment
Refinancing to a lower rate could help reduce your monthly payments and save thousands over the life of the loan.
$360/mo
Est. payment
Explore your selling options
Work with a Zillow partner agent
Leverage their expertise and Zillow's premium Showcase listings to get your home seen by more buyers.
Get startedList with your own agent
Get your home in front of millions of buyers by listing it on Zillow.
Learn how to do itSell it yourself
Take full control of how buyers see your home on Zillow by listing For Sale by Owner (FSBO).
List your homeWhat's special
Rear yard accessArched room entrywaysPrimary suiteWalk-in showerSplit floorplanExpansive covered patioStainless steel appliances
Zillow last checked:
Listing updated:
Listed by:
Amanda Stevens 985-687-2416,
Berkshire Hathaway HomeServices Preferred, REALTOR,
Stephen Brooks 985-335-4756,
Berkshire Hathaway HomeServices Preferred, REALTOR
Bought with:
Pat Anderson
Magnolia Roots Realty LLC
Source: GSREIN,MLS#: 2485890
Facts & features
Interior
Bedrooms & bathrooms
- Bedrooms: 4
- Bathrooms: 3
- Full bathrooms: 2
- 1/2 bathrooms: 1
Primary bedroom
- Description: Flooring: Engineered Hardwood
- Level: Lower
- Dimensions: 15.3x14.9
Bedroom
- Description: Flooring: Engineered Hardwood
- Level: Lower
- Dimensions: 13x11
Bedroom
- Description: Flooring: Engineered Hardwood
- Level: Lower
- Dimensions: 13x10.9
Bedroom
- Description: Flooring: Engineered Hardwood
- Level: Lower
- Dimensions: 12x10.9
Primary bathroom
- Description: Flooring: Tile
- Level: Lower
- Dimensions: 12.6x10
Bathroom
- Description: Flooring: Tile
- Level: Lower
- Dimensions: 11x5
Breakfast room nook
- Description: Flooring: Tile
- Level: Lower
- Dimensions: 12.9x8.3
Dining room
- Description: Flooring: Engineered Hardwood
- Level: Lower
- Dimensions: 12x11.3
Garage
- Description: Flooring: Concrete,Painted/Stained
- Level: Lower
- Dimensions: 22x21
Half bath
- Description: Flooring: Tile
- Level: Lower
- Dimensions: 6x6.3
Kitchen
- Description: Flooring: Tile
- Level: Lower
- Dimensions: 19.9x13
Laundry
- Description: Flooring: Tile
- Level: Lower
- Dimensions: 10x7.6
Living room
- Description: Flooring: Engineered Hardwood
- Level: Lower
- Dimensions: 19.3x18
Office
- Description: Flooring: Tile
- Level: Lower
- Dimensions: 6.9x5.6
Heating
- Central
Cooling
- Central Air
Appliances
- Included: Cooktop, Dishwasher, Disposal, Microwave, Oven
Features
- Attic, Tray Ceiling(s), Ceiling Fan(s), Granite Counters, Pantry, Pull Down Attic Stairs, Stainless Steel Appliances
- Attic: Pull Down Stairs
- Has fireplace: Yes
- Fireplace features: Gas
Interior area
- Total structure area: 3,289
- Total interior livable area: 2,418 sqft
Property
Parking
- Parking features: Attached, Garage, Two Spaces, Driveway, Garage Door Opener
- Has garage: Yes
Features
- Levels: One
- Stories: 1
- Patio & porch: Covered, Oversized
- Exterior features: Permeable Paving
- Pool features: None
Lot
- Size: 0.55 Acres
- Dimensions: 54 x 175 x 98 x 171 x 147
- Features: Cul-De-Sac, Outside City Limits, Oversized Lot
Details
- Parcel number: 999
- Special conditions: None
Construction
Type & style
- Home type: SingleFamily
- Architectural style: French Provincial
- Property subtype: Single Family Residence
Materials
- Brick, Stucco
- Foundation: Slab
- Roof: Shingle
Condition
- Very Good Condition
- Year built: 2013
Utilities & green energy
- Sewer: Public Sewer
- Water: Public
Community & HOA
Community
- Subdivision: Grand Oaks
HOA
- Has HOA: Yes
- HOA fee: $360 annually
Location
- Region: Madisonville
Financial & listing details
- Date on market: 2/17/2025
Price history
| Date | Event | Price |
|---|---|---|
| 4/24/2025 | Sold | -- |
Source:  GSREIN #2485890 Report a problem GSREIN #2485890 Report a problem | ||
| 3/6/2025 | Pending sale | $415,000$172/sqft |
Source: BHHS broker feed #2485890 Report a problem | ||
| 3/6/2025 | Contingent | $415,000$172/sqft |
Source: GSREIN #2485890 Report a problem | ||
| 2/17/2025 | Listed for sale | $415,000$172/sqft |
Source: GSREIN #2485890 Report a problem | ||
Public tax history
Tax history is unavailable.
Neighborhood: 70447
Nearby homes
- $406,5004 bd3 ba2.4k sqft528 English Oak, Madisonville, LA 70447Off Market
- $--4 bd3 ba2.6k sqft513 English Oak Dr, Madisonville, LA 70447Sold
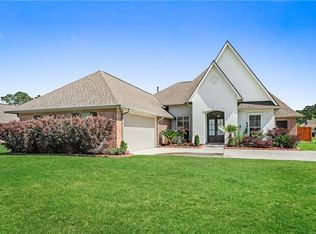
- $395,600-- bd-- ba2.2k sqft524 English Oak Dr, Madisonville, LA 70447Off Market

- $446,0004 bd3 ba2.4k sqft528 English Oak Dr, Madisonville, LA 70447Off Market
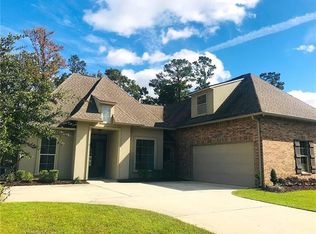
- $483,5004 bd4 ba2.9k sqft520 English Oak Dr, Madisonville, LA 70447Off Market
- $410,0004 bd3 ba2.2k sqft512 English Oak Dr, Madisonville, LA 70447For Sale
- $401,4004 bd2 ba2.2k sqft509 English Oak Dr, Madisonville, LA 70447Off Market
- $378,4004 bd3 ba2.2k sqft508 English Oak Dr, Madisonville, LA 70447Off Market
- $396,600-- bd-- ba2.2k sqft532 English Oak Dr, Madisonville, LA 70447Off Market
Nearby schools
GreatSchools rating
- 8/10Joseph B. Lancaster Elementary SchoolGrades: 3-6Distance: 1.3 mi
- 7/10Madisonville Junior High SchoolGrades: 7-8Distance: 3.9 mi
- 9/10Mandeville High SchoolGrades: 9-12Distance: 7.9 mi
Schools provided by the listing agent
- Elementary: Madisonville
- Middle: Lancaster
- High: Mandeville
Source: GSREIN. This data may not be complete. We recommend contacting the local school district to confirm school assignments for this home.
Get a cash offer in 3 minutes
Find out how much your home could sell for in as little as 3 minutes with a no-obligation cash offer.
Estimated market value
$419,100
Get a cash offer in 3 minutes
Find out how much your home could sell for in as little as 3 minutes with a no-obligation cash offer.
Estimated market value
$419,100
- Louisiana
- Saint Tammany Parish
- Madisonville
- 70447
- 516 English Oaks Dr
Nearby cities
Nearby zip codes
Other Madisonville Topics
