A stunning home for all seasons within the gated community of The Reserve! Gas lanterns flank the front entrance which opens to this spacious and open plan with majority of living on the first floor. First floor enjoys wide tile simulating a beautiful wood grain look. High ceilings, wonderful upgrades and renovations throughout. Floorplan can accomodate a large summer gathering or a cozy winter eveing with wrap around fireplace. Primary suite with upgraded lighting, large closets and vanities. First floor has 4 other spacioous bedrooms and closets. Kitchen can really get cooking with double ovens, gas cooktop and center island for food prep. Renovated hall bath shows off its decorator upgrades. Upstairs is the media room or possible 6th bedroom with a sparkling full bath adjacent. Ready for the approaching summertime fun? Delight in entertaining guests in your backyard private oasis during the day or long into the evening with outdoor kitchen and captivatingly designed gunite salt water pool, spa...and to set the mood...a mesmerizing firepit! Don't hesitate. This stunning home and amenities on a spacious corner lot will sweep you off your feet! Location is a springboard for Causeway commuters. Mandeville Schools!
Closed
Price Unknown
516 Evergreen Dr, Mandeville, LA 70471
5beds
3,688sqft
Single Family Residence
Built in 2000
-- sqft lot
$791,200 Zestimate®
$--/sqft
$3,966 Estimated rent
Home value
$791,200
$752,000 - $839,000
$3,966/mo
Zestimate® history
Owner options
List your home for rent
$3,966/mo
Rent Zestimate®
Find your next renter with Zillow Rental Manager. Plus, with online applications, you can quickly screen prospective tenants – for free.
$3,966/mo
Rent Zestimate®
Refinance and save
$303/mo
Est. payment
Refinancing to a lower rate could help reduce your monthly payments and save thousands over the life of the loan.
$303/mo
Est. payment
Explore your selling options
Work with a Zillow partner agent
Leverage their expertise and Zillow's premium Showcase listings to get your home seen by more buyers.
Get startedList with your own agent
Get your home in front of millions of buyers by listing it on Zillow.
Learn how to do itSell it yourself
Take full control of how buyers see your home on Zillow by listing For Sale by Owner (FSBO).
List your homeWhat's special
Beautiful wood grain lookPrimary suiteBackyard private oasisWide tileUpgraded lightingSpacious corner lotWonderful upgrades
Zillow last checked:
Listing updated:
Listed by:
Cindi Raymond 985-966-1844,
Coldwell Banker TEC
Bought with:
Lindsay Pons
1 Percent Lists
Source: GSREIN,MLS#: 2438840
Facts & features
Interior
Bedrooms & bathrooms
- Bedrooms: 5
- Bathrooms: 5
- Full bathrooms: 4
- 1/2 bathrooms: 1
Primary bedroom
- Description: Flooring: Tile
- Level: Lower
- Dimensions: 17.0000 x 15.0000
Bedroom
- Description: Flooring: Tile
- Level: Lower
- Dimensions: 13.0000 x 10.5000
Bedroom
- Description: Flooring: Tile
- Level: Lower
- Dimensions: 12.0000 x 11.5000
Bedroom
- Description: Flooring: Tile
- Level: Lower
- Dimensions: 11.0000 x 11.0000
Bedroom
- Description: Flooring: Tile
- Level: Lower
- Dimensions: 11.0000 x 10.5000
Breakfast room nook
- Description: Flooring: Tile
- Level: Lower
- Dimensions: 15.0000 x 14.0000
Dining room
- Description: Flooring: Tile
- Level: Lower
- Dimensions: 14.5000 x 12.0000
Kitchen
- Description: Flooring: Tile
- Level: Lower
- Dimensions: 16.5000 x 13.0000
Laundry
- Description: Flooring: Tile
- Level: Lower
- Dimensions: 10.0000 x 6.5000
Living room
- Description: Flooring: Tile
- Level: Lower
- Dimensions: 19.0000 x 18.5000
Media room
- Description: Flooring: Carpet
- Level: Upper
- Dimensions: 32.5000 x 10.5000
Heating
- Central, Multiple Heating Units
Cooling
- Central Air, 2 Units
Appliances
- Included: Cooktop, Double Oven, Dishwasher, Disposal, Microwave
Features
- Attic, Ceiling Fan(s), Granite Counters, Stainless Steel Appliances, Cable TV
- Has fireplace: Yes
- Fireplace features: Gas
Interior area
- Total structure area: 4,608
- Total interior livable area: 3,688 sqft
Property
Parking
- Parking features: Attached, Garage, Two Spaces, Garage Door Opener
- Has garage: Yes
Features
- Levels: One and One Half
- Patio & porch: Covered, Oversized, Patio
- Exterior features: Fence, Sprinkler/Irrigation, Outdoor Kitchen, Patio
- Pool features: In Ground
Lot
- Dimensions: 71 x 27 x 139 x 155 x 160
- Features: Corner Lot, Outside City Limits
Details
- Parcel number: 52150
- Special conditions: None
Construction
Type & style
- Home type: SingleFamily
- Architectural style: French Provincial
- Property subtype: Single Family Residence
Materials
- Brick, Stucco, Vinyl Siding
- Foundation: Slab
- Roof: Shingle
Condition
- Excellent
- Year built: 2000
Utilities & green energy
- Sewer: Public Sewer
- Water: Public
Community & HOA
Community
- Features: Gated
- Security: Gated Community
- Subdivision: The Reserve
HOA
- Has HOA: Yes
- Amenities included: Clubhouse
- HOA fee: $303 quarterly
- HOA name: Reserve Homeowners
Location
- Region: Mandeville
Financial & listing details
- Tax assessed value: $665,230
- Annual tax amount: $7,080
- Date on market: 3/21/2024
Price history
| Date | Event | Price |
|---|---|---|
| 4/26/2024 | Sold | -- |
Source:  GSREIN #2438840 Report a problem GSREIN #2438840 Report a problem | ||
| 3/23/2024 | Pending sale | $739,600$201/sqft |
Source: GSREIN #2438840 Report a problem | ||
| 3/22/2024 | Listed for sale | $739,600+37%$201/sqft |
Source: GSREIN #2438840 Report a problem | ||
| 5/18/2015 | Sold | -- |
Source: GSREIN #2003005 Report a problem | ||
| 3/12/2015 | Listed for sale | $540,000+2.9%$146/sqft |
Source: Prudential Gardner REALTORS #2003005 Report a problem | ||
| 11/15/2014 | Listing removed | $524,999$142/sqft |
Source: Owner Report a problem | ||
| 6/16/2014 | Price change | $524,999-1.9%$142/sqft |
Source: Owner Report a problem | ||
| 5/14/2014 | Listed for sale | $535,000$145/sqft |
Source: Owner Report a problem | ||
| 5/16/2006 | Sold | -- |
Source: Agent Provided Report a problem | ||
Public tax history
| Year | Property taxes | Tax assessment |
|---|---|---|
| 2025 | $7,080 -0.2% | $66,523 +3.1% |
| 2024 | $7,096 +20.9% | $64,547 +24.7% |
| 2023 | $5,867 | $51,759 |
| 2022 | $5,867 +0.2% | $51,759 |
| 2021 | $5,855 +5.4% | $51,759 +4.5% |
| 2020 | $5,557 -0.2% | $49,545 +3% |
| 2019 | $5,566 -0.1% | $48,102 |
| 2018 | $5,574 -16.4% | $48,102 |
| 2017 | $6,665 +17.5% | $48,102 |
| 2016 | $5,670 | $48,102 +21% |
| 2015 | $5,670 +22.6% | $39,745 |
| 2014 | $4,627 +1.1% | $39,745 |
| 2013 | $4,578 | $39,745 |
Find assessor info on the county website
Neighborhood: 70471
Nearby homes
- $572,8004 bd3 ba3k sqft372 Chateau Sonesta Blvd, Mandeville, LA 70471Off Market
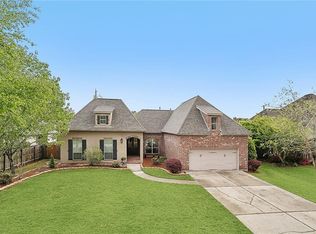
- $886,300-- bd-- ba4.2k sqft278 Morningside Dr, Mandeville, LA 70471Off Market
- $751,2005 bd4 ba3.8k sqft289 Morningside Dr, Mandeville, LA 70471Off Market
- $358,300-- bd-- ba2k sqft2114 Ridge Ct, Mandeville, LA 70471Off Market
- $494,800-- bd-- ba2.5k sqft300 Cormaic Ct, Madisonville, LA 70471Off Market
- $498,700-- bd-- ba2.9k sqft513 Browning Loop, Mandeville, LA 70471Off Market
- $493,3005 bd3 ba2.8k sqft1512 Elderberry Loop, Mandeville, LA 70471Off Market
- $464,700-- bd-- ba2.7k sqft219 Chestnut Oak Dr, Mandeville, LA 70471Off Market
- $357,400-- bd-- ba1.6k sqft3911 Monroe St, Mandeville, LA 70471Off Market
Nearby schools
GreatSchools rating
- NAMarigny Elementary SchoolGrades: PK-1Distance: 2 mi
- 7/10Fontainebleau Junior High SchoolGrades: 7-8Distance: 0.6 mi
- 8/10Fontainebleau High SchoolGrades: 9-12Distance: 0.5 mi
Schools provided by the listing agent
- Elementary: www.stpsb.org
- Middle: www.stpsb.org
- High: www.stpsb.org
Source: GSREIN. This data may not be complete. We recommend contacting the local school district to confirm school assignments for this home.
Get a cash offer in 3 minutes
Find out how much your home could sell for in as little as 3 minutes with a no-obligation cash offer.
Estimated market value
$791,200
Get a cash offer in 3 minutes
Find out how much your home could sell for in as little as 3 minutes with a no-obligation cash offer.
Estimated market value
$791,200
- Louisiana
- Saint Tammany Parish
- Mandeville
- 70471
- 516 Evergreen Dr
Nearby cities
Nearby zip codes
Other Mandeville Topics
