Skip main navigation
Closed
  • $285,026

    516 Fair St, Berea, OH 44017

    3beds
    2,288sqft
    Single Family Residence
    Built in 1947
    8,267.69 Square Feet Lot
    $288,300 Zestimate®
    $125/sqft
    $2,165 Estimated rent

    Home value

    $288,300

    $268,000 - $311,000

    $2,165/mo

    Zestimate® history
    Loading
    Loading...

    Owner options

    List your home for rent

    $2,165/mo

    Rent Zestimate®

    Find your next renter with Zillow Rental Manager. Plus, with online applications, you can quickly screen prospective tenants – for free.

    Learn more

    $2,165/mo

    Rent Zestimate®

    Refinance and save

    $1,995/mo

    Est. payment

    Refinancing to a lower rate could help reduce your monthly payments and save thousands over the life of the loan.

    See today's rates

    $1,995/mo

    Est. payment

    Explore your selling options

    Work with a Zillow partner agent

    Leverage their expertise and Zillow's premium Showcase listings to get your home seen by more buyers.

    Get started

    List with your own agent

    Get your home in front of millions of buyers by listing it on Zillow.

    Learn how to do it

    Sell it yourself

    Take full control of how buyers see your home on Zillow by listing For Sale by Owner (FSBO).

    List your home

    What's special

    Classic fireplaceCharming built-insMostly finished basementScreened-in rear porchFirst-floor primary suiteVaulted ceilingsAbundance of cabinetry
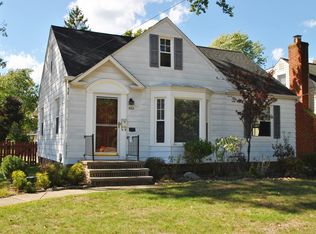
    Charming Cape Cod nestled on a picturesque, tree-lined street in Berea, offering timeless character, thoughtful updates, and warm inviting spaces throughout. Step inside to a spacious living room anchored by a classic fireplace, creating the perfect setting for relaxing evenings. The formal dining room features a beautiful bay window that fills the space with natural light, making it ideal for gatherings both large and small. The kitchen offers an abundance of cabinetry, providing ample storage and functionality. The first-floor primary suite offers comfort and convenience, complete with vaulted ceilings, a walk-in closet, and a private full bath. A patio slider leads from the suite to a screened-in rear porch — the perfect retreat for morning coffee or quiet evenings — which opens to a fully fenced backyard ideal for entertaining or outdoor enjoyment. An additional full bathroom completes the main level. Upstairs, you’ll find two generously sized bedrooms featuring charming built-ins that enhance both character and practicality. The mostly finished basement expands the home’s living space with a recreation area, bar, and multiple closets for storage — offering flexibility for entertaining, hobbies, or additional relaxation space. Abundant windows throughout the home showcase beautiful natural sunlight, while pride of ownership and updates are evident at every turn. Ideally located just minutes from downtown Berea, the Metroparks, and downtown Olmsted Falls, this home also offers convenient access to shopping, dining, major highways, and downtown Cleveland. A wonderful opportunity to own a character-filled home in a prime Berea location.

    Zillow last checked:

    Listing updated:

    Listing Provided by:

    Danielle K Kilbane 216-258-8884 danielle.kilbane@exprealty.com,

    EXP Realty, LLC.

    Bought with:

    Jennifer M Herron-Underwood, 448923

    Howard Hanna

    Source: MLS Now,MLS#: 5189185MLS LogoOriginating MLS: Akron Cleveland Association of REALTORS

    Facts & features

    Interior

    Bedrooms & bathrooms
    • Bedrooms: 3
    • Bathrooms: 2
    • Full bathrooms: 2
    • Main level bathrooms: 2
    • Main level bedrooms: 1
    Primary bedroom
    • Description: Flooring: Carpet,Laminate
    • Level: First
    Bedroom
    • Description: Flooring: Carpet
    • Level: Second
    Bedroom
    • Description: Flooring: Carpet
    • Level: Second
    Primary bathroom
    • Description: Flooring: Laminate
    • Level: First
    Bathroom
    • Description: Flooring: Laminate
    • Level: First
    Dining room
    • Description: Flooring: Carpet
    • Level: First
    Kitchen
    • Description: Flooring: Laminate
    • Level: First
    Living room
    • Description: Flooring: Carpet
    • Features: Fireplace
    • Level: First
    Heating
    • Forced Air
    Cooling
    • Central Air, Ceiling Fan(s)
    Appliances
    • Included: Dryer, Dishwasher, Microwave, Range, Refrigerator
    • Laundry: In Basement, Laundry Tub, Sink
    Features
    • Built-in Features, Ceiling Fan(s), Dry Bar, Primary Downstairs, Open Floorplan, Pantry, Storage, Walk-In Closet(s)
    • Basement: Full,Partially Finished,Storage Space
    • Number of fireplaces: 1
    • Fireplace features: Living Room, See Remarks, Wood Burning
    Interior area
    • Total structure area: 2,288
    • Total interior livable area: 2,288 sqft
    • Finished area above ground: 1,520
    • Finished area below ground: 768

    Property

    Parking
    • Total spaces: 2
    • Parking features: Detached Carport, Driveway, Detached, Garage
    • Garage spaces: 1
    • Carport spaces: 1
    • Covered spaces: 2
    Features
    • Levels: Two
    • Stories: 2
    • Patio & porch: Covered, Enclosed, Front Porch, Patio, Porch, Screened
    • Exterior features: Storage
    • Fencing: Full
    • Has view: Yes
    • View description: Neighborhood
    Lot
    • Size: 8,267 sqft
    • Features: Back Yard, Flat, Front Yard, Landscaped, Level
    Details
    • Additional structures: Carport(s), Garage(s), Shed(s)
    • Parcel number: 36331006

    Construction

    Type & style
    • Home type: SingleFamily
    • Architectural style: Cape Cod
    • Property subtype: Single Family Residence
    Materials
    • Vinyl Siding
    • Roof: Asphalt,Fiberglass
    Condition
    • Year built: 1947
    Details
    • Warranty included: Yes

    Utilities & green energy

    • Sewer: Public Sewer
    • Water: Public

    Community & neighborhood

    Location
    • Region: Berea
    • Subdivision: Fair Park

    Other

    Other facts
    • Listing terms: Cash,Conventional,FHA,VA Loan

    Price history

    DateEventPrice
    3/30/2026Sold$285,026+3.7%$125/sqft
    Source: MLS Now #5189185 Report a problem
    3/2/2026Pending sale$274,900$120/sqft
    Source: MLS Now #5189185 Report a problem
    2/27/2026Listed for sale$274,900+27.9%$120/sqft
    Source: MLS Now #5189185 Report a problem
    11/17/2021Sold$215,000+2.4%$94/sqft
    Source: MLS Now #4327047 Report a problem
    11/2/2021Pending sale$209,900$92/sqft
    Source: MLS Now #4327047 Report a problem
    10/25/2021Contingent$209,900$92/sqft
    Source: MLS Now #4327047 Report a problem
    10/21/2021Price change$209,900+4.4%$92/sqft
    Source: MLS Now #4327047 Report a problem
    10/13/2021Listed for sale$201,000$88/sqft
    Source: Owner Report a problem
    9/27/2021Listing removed--
    Source: Owner Report a problem
    9/26/2021Listed for sale$201,000+55.2%$88/sqft
    Source: Owner Report a problem
    8/5/2014Sold$129,500-4.6%$57/sqft
    Source: Public Record Report a problem
    6/18/2014Pending sale$135,700$59/sqft
    Source: RE/MAX Crossroads Properties #3621191 Report a problem
    5/26/2014Listed for sale$135,700$59/sqft
    Source: RE/MAX Crossroads #3621191 Report a problem

    Public tax history

    YearProperty taxesTax assessment
    2025$4,245 -0.5%$75,250
    2024$4,268 +22.1%$75,250 +45.5%
    2023$3,494 +0.6%$51,730
    2022$3,472 +0.5%$51,730
    2021$3,454 +4.7%$51,730 +17.9%
    2020$3,298 +0.3%$43,860
    2019$3,286 +0.8%$43,860
    2018$3,261 -5.3%$43,860 +1.9%
    2017$3,444 +7.5%$43,050
    2016$3,205 $43,050
    2015$3,205 +33.5%$43,050 +6.1%
    2014$2,401 -20.2%$40,570
    2013$3,010 +3%$40,570
    2012$2,923 -17.7%$40,570 +16.5%
    2011$3,552 +52.4%$34,830
    2010$2,330 +0.3%$34,830 -9.3%
    2009$2,323 -2.9%$38,400 -8%
    2008$2,393 +2%$41,760 +10.3%
    2007$2,346 +0%$37,870
    2006$2,346 +6.5%$37,870 +3.8%
    2005$2,203 +0.6%$36,470
    2004$2,189 +5.4%$36,470
    2003$2,078 +3.6%$36,470 +7%
    2002$2,005 -41.9%$34,090
    2001$3,453 -0.1%$34,090
    2000$3,457 $34,090

    Find assessor info on the county website

    Neighborhood: 44017

    Nearby schools

    GreatSchools rating
    Schools provided by the listing agent
    • District: Berea CSD - 1804

    Source: MLS Now. This data may not be complete. We recommend contacting the local school district to confirm school assignments for this home.

    Get a cash offer in 3 minutes
    Find out how much your home could sell for in as little as 3 minutes with a no-obligation cash offer.
    Estimated market value
    $288,300
    Get a cash offer in 3 minutes
    Find out how much your home could sell for in as little as 3 minutes with a no-obligation cash offer.
    Estimated market value
    $288,300