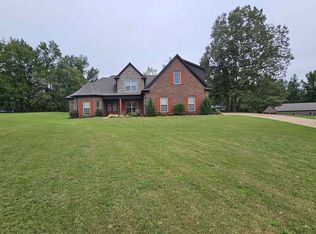
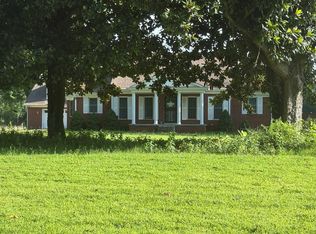
Welcome to this exceptional Grace Farms property (with a Millington address but just inside Tipton county, and only 20 minutes to downtown) offering approximately 2.65 acres, 3,025 square feet, four bedrooms and an impressive blend of privacy, energy efficiency and versatility. The brick-and-stone home features a recently installed roof, a tankless water heater, a whole-house fan, Low-E windows and a certified HERS Index of 59. All kitchen appliances remain. Outside, enjoy an above-ground pool with an expansive elevated deck, a covered patio with ceiling fans and a large backyard extending to approximately 1.5 acres of open meadow beyond the trees. The insulated workshop and garage is a standout feature, complete with heating and air conditioning, a half bath, utility sink, extensive loft storage and a built-in compressed-air line—ideal for automotive projects, woodworking, equipment or hobbies. Oh and outside is completely maintenance free with brick, vinyl siding ,and metal soffit!
For sale
$550,000
516 Faith Rd, Millington, TN 38053
4beds
3,025sqft
Single Family Residence
Built in 2012
2.65 Acres Lot
$532,300 Zestimate®
$182/sqft
$-- HOA
What's special
Above-ground poolRecently installed roofExpansive elevated deckLow-e windowsBrick-and-stone homeWhole-house fanTankless water heater
- 3 days
- 314
- 36
Likely to sell faster than
Zillow last checked:
Listing updated:
Listed by:
Aubrey D Tilson,
Crye-Leike, Inc., REALTORS 901-756-8900,
Danny Freeman,
Crye-Leike, Inc., REALTORS
Source: MAAR,MLS#: 10230703
Facts & features
Interior
Bedrooms & bathrooms
- Bedrooms: 4
- Bathrooms: 4
- Full bathrooms: 3
- 1/2 bathrooms: 1
Rooms
- Room types: Entry Hall
Primary bedroom
- Features: Carpet, Walk-In Closet(s)
- Level: First
- Area: 238
- Dimensions: 14 x 17
Bedroom 2
- Features: Carpet, Walk-In Closet(s)
- Level: First
- Area: 143
- Dimensions: 11 x 13
Bedroom 3
- Features: Carpet, Walk-In Closet(s)
- Level: Second
- Area: 169
- Dimensions: 13 x 13
Bedroom 4
- Features: Carpet, Walk-In Closet(s)
- Level: Second
- Area: 143
- Dimensions: 11 x 13
Primary bathroom
- Features: Double Vanity, Separate Shower, Tile Floor, Full Bath
Kitchen
- Features: Eat-in Kitchen, Breakfast Bar, Kitchen Island
- Area: 221
- Dimensions: 13 x 17
Living room
- Features: Great Room
- Dimensions: 0 x 0
Bonus room
- Area: 416
- Dimensions: 16 x 26
Den
- Area: 289
- Dimensions: 17 x 17
Heating
- Central, Natural Gas, Electric
Cooling
- 220 Wiring, Ceiling Fan(s), Central Air
Appliances
- Included: Range/Oven, Disposal, Dishwasher, Microwave, Refrigerator, Washer, Dryer
- Laundry: Laundry Room
Features
- Primary Down, Luxury Primary Bath, Double Vanity Bath, Separate Tub & Shower, Half Bath Down, Textured Ceiling, High Ceilings, Den/Great Room, Kitchen, Primary Bedroom, 2nd Bedroom, 2 or More Baths, Laundry Room, Breakfast Room, 3rd Bedroom, 4th or More Bedrooms, 1 Bath, Play Room/Rec Room, Square Feet Source: Appraisal
- Flooring: Part Hardwood, Part Carpet
- Windows: Double Pane Windows, Window Treatments
- Number of fireplaces: 1
- Fireplace features: Factory Built, In Den/Great Room, Gas Log
Interior area
- Total interior livable area: 3,025 sqft
Video & virtual tour
Property
Parking
- Total spaces: 4
- Parking features: Garage Faces Front, Garage Faces Side
- Has garage: Yes
- Covered spaces: 4
Features
- Stories: 2
- Patio & porch: Covered Patio
- Has private pool: Yes
- Pool features: Above Ground
- Waterfront features: Cove
Lot
- Size: 2.65 Acres
- Dimensions: 2.65 acres
- Features: Professionally Landscaped
Details
- Parcel number: 147 147 00441
Construction
Type & style
- Home type: SingleFamily
- Architectural style: Soft Contemporary
- Property subtype: Single Family Residence
Materials
- Brick Veneer
- Foundation: Slab
- Roof: Composition Shingles
Condition
- New construction: No
- Year built: 2012
Utilities & green energy
- Sewer: Septic Tank
- Water: Public
Community & HOA
Community
- Security: Smoke Detector(s)
- Subdivision: Grace Farms
Location
- Region: Millington
Financial & listing details
- Price per square foot: $182/sqft
- Tax assessed value: $500,600
- Annual tax amount: $1,904
- Price range: $550K - $550K
- Date on market: 9/18/2026
- Listing terms: Conventional,FHA,VA Loan
Estimated market value
$532,300
$506,000 - $559,000
$2,530/mo
Price history
| Date | Event | Price |
|---|---|---|
| 9/18/2026 | Listed for sale | $550,000+1275%$182/sqft |
Source:  MAAR #10230703 Report a problem MAAR #10230703 Report a problem | ||
| 5/7/2012 | Sold | $40,000$13/sqft |
Source: Public Record Report a problem | ||
Public tax history
| Year | Property taxes | Tax assessment |
|---|---|---|
| 2025 | $1,904 | $125,150 |
| 2024 | $1,904 | $125,150 |
| 2023 | $1,904 +6.1% | $125,150 +42.3% |
| 2022 | $1,794 | $87,950 |
| 2021 | $1,794 +0% | $87,950 |
| 2020 | $1,793 +8.2% | $87,950 +28.4% |
| 2019 | $1,657 | $68,475 |
| 2018 | $1,657 +0% | $68,475 |
| 2017 | $1,657 | $68,475 |
| 2016 | $1,657 +0.1% | $68,475 |
| 2015 | $1,655 0% | $68,475 0% |
| 2014 | $1,655 | $68,476 |
| 2013 | -- | $68,476 +2.8% |
| 2012 | $1,559 +632% | $66,611 +632% |
| 2011 | $213 | $9,100 |
| 2010 | $213 | $9,100 |
| 2009 | $213 | $9,100 |
| 2008 | $213 | $9,100 |
Find assessor info on the county website
Monthly payment
Est. payment
Payment breakdown
Explore the cost of this home by adjusting the details. Changes won't be saved.Climate risks
Neighborhood: 38053
Similar homes
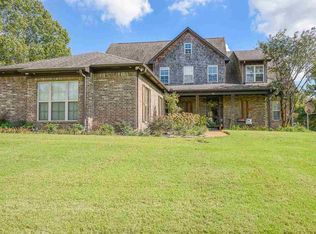
- $399,0004 bd2 ba2.3k sqft3771 W Union Rd, Millington, TN 38053For Sale
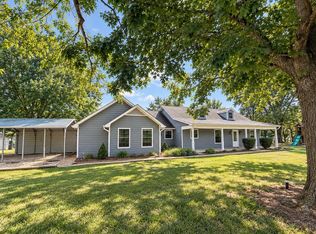 MLS ID #10230656, Tootie Trouy, Right Way Realty, LLC. MAAR
 - $599,9004 bd4 ba4.3k sqft3270 Rast Rd, Millington, TN 38053For Sale
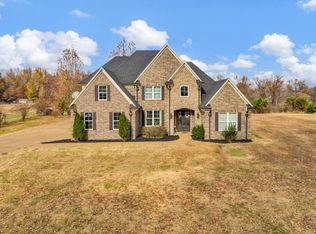 MLS ID #10222909, Jonathan Nunez, Fast Track Realty, LLC. MAAR
 - $639,9995 bd3 ba2.9k sqft233 Faith Rd, Millington, TN 38053For Sale
 MLS ID #10224460, Angela Fowler, Angela Fowler Real Estate, LLC. MAAR
 - $--6 bd5 ba4k sqft7262 Kerrville Rosemark Rd, Millington, TN 38053Auction
 ServiceLink Auction
