Welcome home to this GORGEOUS move in ready 4 bedroom home in the highly sought after Laurel Oaks section of Langhorne. With versatile living space and thoughtful upgrades throughout, this home combines classic elegance with modern luxury. Step inside to the impressive foyer showcasing high ceilings and beautiful hardwood flooring that extends throughout the first floor. On your left is your bright and spacious living room featuring chair rail trim and crown molding that continue into your formal dining room. On your right, a discrete hall offers an updated powder room and a dedicated laundry room with newer washer and dryer (2017), cabinetry for additional storage AND direct garage access. Continue down the hall to your STUNNING eat-in kitchen recently renovated to perfection boasting newer stainless steel appliances, a dark granite countertop that perfectly complements the white custom cabinetry, built in microwave, gas range, breakfast bar with seating for four, a separate eating area with chandelier AND direct access to your outdoor deck, perfect for indoor/outdoor entertainment! Conveniently off the kitchen is your cozy family room featuring a fireplace set amongst brick with a custom mantel, crown molding and ceiling fan. Upstairs offers 4 spacious bedrooms all with carpeting and windows for natural light and a full hallway bathroom updated with granite countertop and Italian tile flooring. The primary bedroom truly has it all featuring a luxurious ensuite full bathroom complete with dual sink vanity with granite countertop, Italian tile flooring, soaking tub, stall shower with glass doors AND a massive walk in closet with hardwood flooring and built in shelving for ease of organization. This home offers a fully finished basement, ideal for extra play space, office, or added family space. Step outside and relax on your newer (2020) backyard deck and enjoy the privacy from the surrounding landscaping. Your large backyard offers ample space for outdoor activities, a bonus shed with matching construction materials to the home, built in firewood storage AND a raised herb garden for gardening enthusiasts. This home offers an attached two car garage complete with extra storage shelves and a chest freezer for all your food storage needs. Other recent upgrades include HardiPlank Class A siding with double insulation to control temperature in the house (replaced in 2018), newer roof (2018), water softener system, Updated Lenox Energy Efficient Cooling and Heating System (2020), newer asphalt driveway (2018), new water heater (2017) AND newer fiberglass insulation fan installed in the attic (2020). Ideally located close to a variety of restaurants and shopping yet near I 295, Route 1, Trenton Mercer Airport and the Woodbourne Train Station for easy commuting! Neshaminy School District too! **Seller is also including a one year home warranty to the future buyer**
Sold for $776,000
$776,000
516 Fawnhill Dr, Langhorne, PA 19047
4beds
2,790sqft
Single Family Residence
Built in 1990
0.29 Acres Lot
$764,400 Zestimate®
$278/sqft
$4,185 Estimated rent
Home value
$764,400
$711,000 - $826,000
$4,185/mo
Zestimate® history
Owner options
List your home for rent
$4,185/mo
Rent Zestimate®
Find your next renter with Zillow Rental Manager. Plus, with online applications, you can quickly screen prospective tenants – for free.
$4,185/mo
Rent Zestimate®
Refinance and save
$5,569/mo
Est. payment
Refinancing to a lower rate could help reduce your monthly payments and save thousands over the life of the loan.
$5,569/mo
Est. payment
Explore your selling options
Work with a Zillow partner agent
Leverage their expertise and Zillow's premium Showcase listings to get your home seen by more buyers.
Get startedList with your own agent
Get your home in front of millions of buyers by listing it on Zillow.
Learn how to do itSell it yourself
Take full control of how buyers see your home on Zillow by listing For Sale by Owner (FSBO).
List your homeWhat's special
Zillow last checked:
Listing updated:
Listed by:
Kim Rock 215-650-7007,
Keller Williams Real Estate-Langhorne,
Listing Team: The Kim Rock Group
Bought with:
Cara O'Neal, RS353207
Keller Williams Real Estate - Newtown
Source: Bright MLS,MLS#: PABU2074624
Facts & features
Interior
Bedrooms & bathrooms
- Bedrooms: 4
- Bathrooms: 3
- Full bathrooms: 2
- 1/2 bathrooms: 1
- Main level bathrooms: 1
Rooms
- Room types: Living Room, Dining Room, Primary Bedroom, Bedroom 2, Bedroom 3, Bedroom 4, Kitchen, Family Room, Basement, Laundry, Primary Bathroom, Full Bath, Half Bath
Basement
- Area: 0
Heating
- ENERGY STAR Qualified Equipment, Natural Gas
Cooling
- Central Air, Attic Fan, Ceiling Fan(s), Electric
Appliances
- Included: Microwave, Dishwasher, Dryer, Energy Efficient Appliances, ENERGY STAR Qualified Washer, ENERGY STAR Qualified Dishwasher, ENERGY STAR Qualified Freezer, ENERGY STAR Qualified Refrigerator, Extra Refrigerator/Freezer, Self Cleaning Oven, Stainless Steel Appliance(s), Gas Water Heater
- Laundry: Main Level, Laundry Room
Features
- Eat-in Kitchen, Ceiling Fan(s), Attic/House Fan, Breakfast Area, Chair Railings, Crown Molding, Family Room Off Kitchen, Formal/Separate Dining Room, Primary Bath(s), Bathroom - Stall Shower, Bathroom - Tub Shower, Upgraded Countertops, Walk-In Closet(s)
- Flooring: Carpet, Hardwood, Wood
- Doors: Insulated, Storm Door(s)
- Windows: Wood Frames
- Basement: Sump Pump,Finished
- Number of fireplaces: 1
- Fireplace features: Mantel(s), Brick
Interior area
- Total structure area: 2,790
- Total interior livable area: 2,790 sqft
- Finished area above ground: 2,790
- Finished area below ground: 0
Property
Parking
- Total spaces: 4
- Parking features: Storage, Inside Entrance, Asphalt, Attached, Driveway
- Attached garage spaces: 2
- Uncovered spaces: 2
Accessibility
- Accessibility features: None
Features
- Levels: Two
- Stories: 2
- Patio & porch: Deck
- Exterior features: Sidewalks
- Pool features: None
Lot
- Size: 0.29 Acres
Details
- Additional structures: Above Grade, Below Grade
- Parcel number: 22085093
- Zoning: R1
- Special conditions: Standard
Construction
Type & style
- Home type: SingleFamily
- Architectural style: Colonial
- Property subtype: Single Family Residence
Materials
- HardiPlank Type
- Foundation: Concrete Perimeter
- Roof: Architectural Shingle
Condition
- New construction: No
- Year built: 1990
Utilities & green energy
- Electric: 200+ Amp Service
- Sewer: Public Sewer
- Water: Public
Community & HOA
Community
- Security: Carbon Monoxide Detector(s), Main Entrance Lock, Smoke Detector(s)
- Subdivision: Laurel Oaks
HOA
- Has HOA: Yes
- Services included: Common Area Maintenance
- HOA fee: $600 annually
- HOA name: REESE MANAGEMENT COMPANY
Location
- Region: Langhorne
- Municipality: MIDDLETOWN TWP
Financial & listing details
- Price per square foot: $278/sqft
- Tax assessed value: $43,280
- Annual tax amount: $9,272
- Date on market: 7/9/2024
- Listing agreement: Exclusive Right To Sell
- Listing terms: Cash,Conventional,FHA,VA Loan
- Inclusions: Washer, Dryer, Refrigerator, Front Door Nest Camera, Garage Freezer, Garage Shelving, One Year Home Warranty
- Exclusions: Garage Door Camera
- Ownership: Fee Simple
Price history
| Date | Event | Price |
|---|---|---|
| 8/22/2024 | Sold | $776,000-3%$278/sqft |
Source:  Bright MLS #PABU2074624 Report a problem Bright MLS #PABU2074624 Report a problem | ||
| 8/2/2024 | Pending sale | $800,000$287/sqft |
Source: Bright MLS #PABU2074624 Report a problem | ||
| 7/24/2024 | Contingent | $800,000$287/sqft |
Source: Bright MLS #PABU2074624 Report a problem | ||
| 7/9/2024 | Listed for sale | $800,000$287/sqft |
Source: Bright MLS #PABU2074624 Report a problem | ||
Public tax history
Tax history is unavailable.
Neighborhood: Woodbourne
Nearby homes
- $776,0004 bd3 ba2.7k sqft516 Fawn Hl, Langhorne, PA 19047Sold
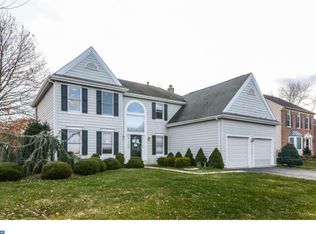
- $813,0005 bd4 ba2k sqft508 Fawn Hl, Langhorne, PA 19047Off Market
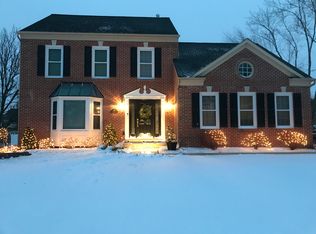
- $808,2004 bd2 ba2.7k sqft524 Fawn Hl, Langhorne, PA 19047Off Market
- $827,8004 bd3 ba3k sqft57 Gunning Ln, Langhorne, PA 19047Off Market

- $799,1004 bd2 ba2.7k sqft513 Fawn Hl, Langhorne, PA 19047Off Market
- $847,2004 bd3 ba3.1k sqft59 Gunning Ln, Langhorne, PA 19047Off Market
- $795,2004 bd2 ba2.5k sqft532 Fawn Hl, Langhorne, PA 19047Off Market
- $763,7004 bd3 ba2.1k sqft503 Fawn Hl, Langhorne, PA 19047Off Market
Nearby schools
GreatSchools rating
- 5/10Maple Point Middle SchoolGrades: 5-8Distance: 0.7 mi
- 8/10Neshaminy High SchoolGrades: 9-12Distance: 4.8 mi
- 9/10Buck El SchoolGrades: K-4Distance: 0.9 mi
Schools provided by the listing agent
- Elementary: Buck
- Middle: Maple Point
- High: Neshaminy
- District: Neshaminy
Source: Bright MLS. This data may not be complete. We recommend contacting the local school district to confirm school assignments for this home.
Get a cash offer in 3 minutes
Find out how much your home could sell for in as little as 3 minutes with a no-obligation cash offer.
Estimated market value
$764,400
Get a cash offer in 3 minutes
Find out how much your home could sell for in as little as 3 minutes with a no-obligation cash offer.
Estimated market value
$764,400
- Pennsylvania
- Bucks County
- Langhorne
- 19047
- Woodbourne
- 516 Fawnhill Dr
Nearby cities
Nearby neighborhoods
Nearby zip codes
Other Langhorne Topics
