Beautifully updated and remodeled one owner home, this lovely home is sure to impress! The first thing that will catch your attention is the fantastic curb appeal, beautifully landscaped yard conveniently located in Bay Pointe in Altamonte Springs on a large cornet lot. As you enter the home, into the foyer you see the formal living and dining rooms, a large family room with vaulted ceiling, and an impressive-tiled fireplace, French doors that lead to the large-screened lanai with a view of the nicely landscaped privacy fenced yard. The large updated fully equipped eat-in kitchen has granite counters, lots of newer cabinets and breakfast bar plus a pass through to the lanai. The dining room has chair rail and crown molding. The split floorplan features a spacious master bedroom & master bath on one side of the home and another master bedroom with bath and 2 additional bedrooms and hall bath on the other. The master bedroom has a door that leads to the lanai and back yard, a walk-in closet and features an ensuite bathroom, with dual sinks and a large walk-in shower and a tub. The laundry room has nice counter space and cabinets. The large-screened lanai (30x16) is great for entertaining. You’ll love the additional upgrades including a newer roof, newer AC, newer water heater, double pane windows, chair rail, lots of crown molding, knock down ceilings, gutters with leaf filter system, 2 car garage plus another detached 2 car garage or workshop (26x26) with upgraded electrical panel and an air compressor (not warranted), ceiling fans, security system, pocket doors, wood floor, double gates to back yard, beside second garage is a place to park a boat, security system, fireplace and lots of skylights. The TV on Lanai doesn't work. This home is minutes from a public boat ramp on Lake Orienta, a 141-acre ski & fishing lake, Saint Mary Magdalene, and the elementary school. This home is located near Publix, Uptown Altamonte, Altamonte Mall, Maitland Center, hospital, SunRail Station and lots of dining. You’ll enjoy Seminole County Schools, optional HOA and easy access to I-4.
Sold for $525,000
$525,000
516 FERNWOOD DRIVE, ALTAMONTE SPRINGS, FL 32701
4beds
2,075sqft
Single Family Residence
Built in 1980
0.29 Acres Lot
$520,600 Zestimate®
$253/sqft
$2,734 Estimated rent
Home value
$520,600
$474,000 - $573,000
$2,734/mo
Zestimate® history
Owner options
List your home for rent
$2,734/mo
Rent Zestimate®
Find your next renter with Zillow Rental Manager. Plus, with online applications, you can quickly screen prospective tenants – for free.
$2,734/mo
Rent Zestimate®
Refinance and save
$3,628/mo
Est. payment
Refinancing to a lower rate could help reduce your monthly payments and save thousands over the life of the loan.
$3,628/mo
Est. payment
Explore your selling options
Work with a Zillow partner agent
Leverage their expertise and Zillow's premium Showcase listings to get your home seen by more buyers.
Get startedList with your own agent
Get your home in front of millions of buyers by listing it on Zillow.
Learn how to do itSell it yourself
Take full control of how buyers see your home on Zillow by listing For Sale by Owner (FSBO).
List your homeWhat's special
Impressive-tiled fireplaceGranite countersBreakfast barCeiling fansLots of skylightsFantastic curb appealKnock down ceilings
Zillow last checked:
Listing updated:
Listed by:
John Herndon 407-252-5736,
COLDWELL BANKER REALTY 407-333-8088
Bought with:
Roger Brown, 3606723
LPT REALTY, LLC
Source: Stellar MLS,MLS#: O6361338 Originating MLS: Orlando Regional
Originating MLS: Orlando Regional
Facts & features
Interior
Bedrooms & bathrooms
- Bedrooms: 4
- Bathrooms: 3
- Full bathrooms: 3
Rooms
- Room types: Family Room, Utility Room
Primary bedroom
- Features: Dual Sinks, En Suite Bathroom, Garden Bath, Tub with Separate Shower Stall, Walk-In Closet(s)
- Level: First
- Area: 240 Square Feet
- Dimensions: 16x15
Primary bedroom
- Features: En Suite Bathroom, Built-in Closet
- Level: First
- Area: 165 Square Feet
- Dimensions: 15x11
Bedroom 4
- Features: Built-in Closet
- Level: First
- Area: 132 Square Feet
- Dimensions: 11x12
Primary bathroom
- Features: Dual Sinks
- Level: First
- Area: 128 Square Feet
- Dimensions: 16x8
Bathroom 3
- Features: Built-in Closet
- Level: First
- Area: 143 Square Feet
- Dimensions: 11x13
Balcony porch lanai
- Level: First
- Area: 510 Square Feet
- Dimensions: 30x17
Dining room
- Level: First
- Area: 140 Square Feet
- Dimensions: 10x14
Family room
- Level: First
- Area: 285 Square Feet
- Dimensions: 19x15
Kitchen
- Features: Breakfast Bar, Granite Counters, Pantry
- Level: First
- Area: 380 Square Feet
- Dimensions: 19x20
Living room
- Level: First
- Area: 168 Square Feet
- Dimensions: 12x14
Workshop
- Level: First
- Area: 576 Square Feet
- Dimensions: 24x24
Heating
- Central, Electric, Heat Pump
Cooling
- Central Air
Appliances
- Included: Dishwasher, Disposal, Electric Water Heater, Microwave, Range, Refrigerator
- Laundry: Electric Dryer Hookup, Laundry Room, Washer Hookup
Features
- Cathedral Ceiling(s), Ceiling Fan(s), Chair Rail, Crown Molding, Eating Space In Kitchen, Solid Surface Counters, Split Bedroom, Vaulted Ceiling(s), Walk-In Closet(s)
- Flooring: Carpet, Ceramic Tile, Hardwood
- Doors: French Doors
- Windows: Window Treatments
- Has fireplace: Yes
- Fireplace features: Family Room, Wood Burning
Interior area
- Total structure area: 3,696
- Total interior livable area: 2,075 sqft
Property
Parking
- Total spaces: 4
- Parking features: Garage - Attached
- Attached garage spaces: 4
- Details: Garage Dimensions: 20x24
Features
- Levels: One
- Stories: 1
- Patio & porch: Covered, Front Porch, Rear Porch, Screened
- Exterior features: Gray Water System, Irrigation System, Lighting, Private Mailbox, Rain Gutters, Sidewalk, Storage
- Fencing: Vinyl
- Body of water: LAKE ORIENTA
Lot
- Size: 0.29 Acres
- Dimensions: 85 x 125
- Features: Corner Lot, City Lot, Landscaped, Level, Near Public Transit, Sidewalk
- Residential vegetation: Mature Landscaping, Trees/Landscaped
Details
- Additional structures: Shed(s), Storage, Workshop
- Parcel number: 24212952000002610
- Zoning: R-1AA
- Special conditions: None
Construction
Type & style
- Home type: SingleFamily
- Architectural style: Ranch
- Property subtype: Single Family Residence
Materials
- Block, Stucco
- Foundation: Slab
- Roof: Shingle
Condition
- New construction: No
- Year built: 1980
Utilities & green energy
- Sewer: Public Sewer
- Water: Private
- Utilities for property: BB/HS Internet Available, Cable Available, Electricity Connected, Phone Available, Public, Sewer Connected, Sprinkler Recycled, Street Lights, Underground Utilities, Water Connected
Community & HOA
Community
- Features: Irrigation-Reclaimed Water
- Security: Security System, Security System Owned, Smoke Detector(s)
- Pet fee: $0 monthly
- Subdivision: BARCLAY WOODS 3RD ADD
HOA
- Has HOA: Yes
- HOA fee: $4 monthly
Location
- Region: Altamonte Springs
Financial & listing details
- Price per square foot: $253/sqft
- Tax assessed value: $454,154
- Annual tax amount: $2,565
- Date on market: 11/22/2025
- Cumulative days on market: 35 days
- Listing terms: Cash,Conventional,FHA,VA Loan
- Ownership: Fee Simple
- Total actual rent: 0
- Electric utility on property: Yes
- Road surface type: Paved
Price history
| Date | Event | Price |
|---|---|---|
| 2/27/2026 | Sold | $525,000-4.4%$253/sqft |
Source:  Stellar MLS #O6361338 Report a problem Stellar MLS #O6361338 Report a problem | ||
| 12/28/2025 | Pending sale | $549,000$265/sqft |
Source: Stellar MLS #O6361338 Report a problem | ||
| 11/22/2025 | Listed for sale | $549,000$265/sqft |
Source: Stellar MLS #O6361338 Report a problem | ||
Public tax history
| Year | Property taxes | Tax assessment |
|---|---|---|
| 2025 | $2,723 +6.2% | $203,047 +2.9% |
| 2024 | $2,565 +8.7% | $197,325 +3% |
| 2023 | $2,360 +0.1% | $191,578 +3% |
| 2022 | $2,358 +1.3% | $185,998 +3% |
| 2021 | $2,329 +1% | $180,581 +1.4% |
| 2020 | $2,305 +1.6% | $178,088 +2.3% |
| 2019 | $2,268 | $174,084 +1.9% |
| 2018 | $2,268 +0.8% | $170,838 +2.1% |
| 2017 | $2,249 +1% | $167,324 +1.4% |
| 2016 | $2,227 -1.3% | $165,029 +1.4% |
| 2015 | $2,256 | $162,743 +0.8% |
| 2014 | $2,256 -0.1% | $161,451 +1.5% |
| 2013 | $2,258 +6.5% | $159,065 +1.7% |
| 2012 | $2,120 +3% | $156,406 +3% |
| 2011 | $2,059 +1.1% | $151,850 +1.5% |
| 2010 | $2,036 +5.5% | $149,606 +2.7% |
| 2009 | $1,929 +3.3% | $145,673 +0.1% |
| 2008 | $1,868 -6% | $145,527 +3% |
| 2007 | $1,988 -5.5% | $141,288 +2.5% |
| 2006 | $2,104 +0.9% | $137,842 +3% |
| 2005 | $2,086 +1% | $133,827 +3% |
| 2004 | $2,065 +2.3% | $129,929 +1.9% |
| 2003 | $2,018 +3.4% | $127,506 +2.4% |
| 2002 | $1,952 +6.2% | $124,518 +4.6% |
| 2000 | $1,839 | $118,987 |
Find assessor info on the county website
Neighborhood: 32701
Nearby homes
- $476,8004 bd2 ba2k sqft514 Fernwood Dr, Altamonte Springs, FL 32701Off Market
- $468,9003 bd2 ba1.8k sqft505 Astria Ct, Altamonte Springs, FL 32701Off Market
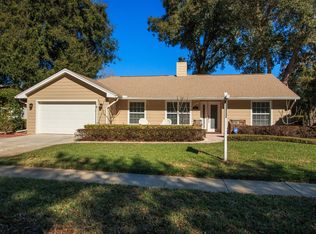
- $489,0003 bd2 ba1.6k sqft503 Astria Ct, Altamonte Springs, FL 32701For Sale

- $454,7004 bd2 ba2.1k sqft520 Fernwood Dr, Altamonte Springs, FL 32701Off Market
- $435,8003 bd2 ba1.9k sqft512 Fernwood Dr, Altamonte Springs, FL 32701Off Market
- $461,5003 bd2 ba1.8k sqft517 Fernwood Dr, Altamonte Springs, FL 32701Off Market
- $451,0003 bd2 ba1.8k sqft519 Fernwood Dr, Altamonte Springs, FL 32701Off Market
- $485,0003 bd2 ba1.6k sqft520 Astria St, Altamonte Springs, FL 32701Sold
Nearby schools
GreatSchools rating
- 6/10Lake Orienta Elementary SchoolGrades: PK-5Distance: 0.1 mi
- 6/10Milwee Middle SchoolGrades: 6-8Distance: 2.6 mi
- 5/10Lyman High SchoolGrades: PK,9-12Distance: 3.1 mi
Schools provided by the listing agent
- Elementary: Lake Orienta Elementary
- Middle: Milwee Middle
- High: Lyman High
Source: Stellar MLS. This data may not be complete. We recommend contacting the local school district to confirm school assignments for this home.
Get a cash offer in 3 minutes
Find out how much your home could sell for in as little as 3 minutes with a no-obligation cash offer.
Estimated market value
$520,600
Get a cash offer in 3 minutes
Find out how much your home could sell for in as little as 3 minutes with a no-obligation cash offer.
Estimated market value
$520,600
- Florida
- Seminole County
- Altamonte Springs
- 32701
- 516 FERNWOOD DRIVE
Nearby cities
Nearby zip codes
Other Altamonte Springs Topics
- Apartments for Rent in 32701
- Houses for Sale in 32701
- Houses for Rent in 32701
- 32701 Real Estate
- Altamonte Springs Condos
- Houses for Sale in Altamonte Springs
- Newest Listings in Altamonte Springs
- Altamonte Springs Home Values
- Altamonte Springs Real Estate Agents
- Altamonte Springs Refinance
- Altamonte Springs Mortgage Rates
