Nestled in the highly sought-after Woodcrest section of Cherry Hill, this gorgeous residence is a true showcase of character, elegance, and impeccable craftsmanship. From the moment you enter, you are welcomed by warm, inviting spaces filled with charm, sophisticated finishes, and exceptional attention to detail throughout. Designed with both comfort and style in mind, this home offers the perfect balance of luxury living and everyday functionality. The beautifully appointed gourmet kitchen features top-of-the-line appliances, custom finishes, and an effortless flow into the main living and entertaining areas. A stunning wood-burning fireplace creates a cozy and inviting atmosphere, adding warmth and timeless character to the home. Ideal for hosting gatherings, the home extends seamlessly outdoors to a spectacular backyard retreat complete with a beautiful outdoor kitchen and multiple spaces to relax and entertain year-round. Additional highlights include a partially finished basement offering flexible living space for a media room, gym, playroom, or home office. Every corner of this exceptional property reflects pride of ownership and timeless appeal, making it a rare opportunity in one of Cherry Hill’s most desirable neighborhoods.
Pending
$859,000
516 Fireside Cir, Cherry Hill, NJ 08003
4beds
4,046sqft
:
Get pre-qualified$6,252/mo
Single Family Residence
Built in 1963
-- sqft lot
$863,200 Zestimate®
$212/sqft
$-- HOA
What's special
Cozy and inviting atmosphereStunning wood-burning fireplaceBeautifully appointed gourmet kitchenBeautiful outdoor kitchenTop-of-the-line appliancesWarm inviting spaces
- 66 days |
- 112 |
- 5 |
Zillow last checked:
Listing updated:
Listed by:
Dey DeShayes 267-992-7168,
KW Empower
Source: Bright MLS,MLS#: NJCD2117830
Facts & features
Interior
Bedrooms & bathrooms
- Bedrooms: 4
- Bathrooms: 3
- Full bathrooms: 2
- 1/2 bathrooms: 1
- Main level bathrooms: 3
- Main level bedrooms: 4
Basement
- Area: 896
Heating
- Central, Electric
Cooling
- Central Air, Electric
Appliances
- Included: Microwave, Built-In Range, Dishwasher, Disposal, Dryer, Exhaust Fan, Freezer, Ice Maker, Double Oven, Stainless Steel Appliance(s), Washer, Water Heater, Electric Water Heater
Features
- Basement: Partially Finished
- Number of fireplaces: 1
Interior area
- Total structure area: 4,046
- Total interior livable area: 4,046 sqft
- Finished area above ground: 3,150
- Finished area below ground: 896
Video & virtual tour
Property
Parking
- Total spaces: 2
- Parking features: Garage Faces Side, Attached
- Attached garage spaces: 2
Accessibility
- Accessibility features: Accessible Entrance
Features
- Levels: Two
- Stories: 2
- Pool features: None
Lot
- Dimensions: 43.00 x 0.00
Details
- Additional structures: Above Grade, Below Grade
- Parcel number: 0900528 2400012
- Zoning: RESIDENTIAL
- Special conditions: Standard
Construction
Type & style
- Home type: SingleFamily
- Architectural style: Contemporary
- Property subtype: Single Family Residence
Materials
- Frame
- Foundation: Concrete Perimeter
Condition
- New construction: No
- Year built: 1963
Utilities & green energy
- Sewer: No Septic System
- Water: Public
Community & HOA
Community
- Subdivision: Woodcrest
HOA
- Has HOA: No
Location
- Region: Cherry Hill
- Municipality: CHERRY HILL TWP
Financial & listing details
- Price per square foot: $212/sqft
- Tax assessed value: $319,200
- Annual tax amount: $15,004
- Date on market: 5/18/2026
- Listing agreement: Exclusive Agency
- Listing terms: Cash,Conventional,FHA
- Ownership: Fee Simple
Estimated market value
$863,200
$820,000 - $906,000
$5,434/mo
Price history
| Date | Event | Price |
|---|---|---|
| 6/3/2026 | Pending sale | $859,000$212/sqft |
Source:  Bright MLS #NJCD2117830 Report a problem Bright MLS #NJCD2117830 Report a problem | ||
| 6/1/2026 | Contingent | $859,000$212/sqft |
Source: Bright MLS #NJCD2117830 Report a problem | ||
| 5/18/2026 | Listed for sale | $859,000+405.3%$212/sqft |
Source: Bright MLS #NJCD2117830 Report a problem | ||
| 1/25/1991 | Sold | $170,000$42/sqft |
Source: Agent Provided Report a problem | ||
Public tax history
| Year | Property taxes | Tax assessment |
|---|---|---|
| 2025 | $13,879 +5.8% | $319,200 +0.6% |
| 2024 | $13,114 -1.6% | $317,300 |
| 2023 | $13,333 +2.8% | $317,300 |
| 2022 | $12,965 +0.3% | $317,300 -0.6% |
| 2021 | $12,921 +0% | $319,200 |
| 2020 | $12,915 +0.2% | $319,200 |
| 2019 | $12,883 +1.4% | $319,200 |
| 2018 | $12,707 +1.3% | $319,200 |
| 2017 | $12,538 +1.6% | $319,200 |
| 2016 | $12,340 +1.1% | $319,200 |
| 2015 | $12,203 +2.1% | $319,200 |
| 2014 | $11,951 -5.1% | $319,200 |
| 2013 | $12,589 +2.3% | $319,200 +61.5% |
| 2012 | $12,305 +5.6% | $197,600 |
| 2011 | $11,651 +2.3% | $197,600 |
| 2010 | $11,394 +2.1% | $197,600 |
| 2009 | $11,162 | $197,600 |
| 2008 | -- | $197,600 |
| 2007 | -- | $197,600 |
| 2006 | -- | $197,600 |
| 2005 | -- | $197,600 |
| 2004 | -- | $197,600 |
| 2003 | -- | $197,600 |
| 2002 | -- | $197,600 |
| 2001 | -- | $197,600 |
Find assessor info on the county website
Monthly payment
Est. payment
Payment breakdown
Explore the cost of this home by adjusting the details. Changes won't be saved.Climate risks
Neighborhood: Springdale
Nearby schools
GreatSchools rating
- 6/10Woodcrest Elementary SchoolGrades: K-5Distance: 0.4 mi
- 7/10Rosa International Middle SchoolGrades: 6-8Distance: 1.2 mi
- 8/10Cherry Hill High-East High SchoolGrades: 9-12Distance: 1.3 mi
Schools provided by the listing agent
- District: Cherry Hill Township Public Schools
Source: Bright MLS. This data may not be complete. We recommend contacting the local school district to confirm school assignments for this home.
- $651,4004 bd3 ba2.3k sqft518 Fireside Cir, Cherry Hill, NJ 08003Off Market
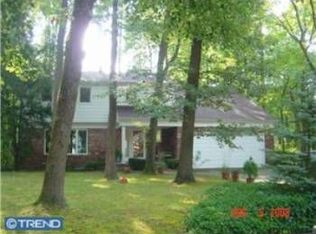
- $668,800-- bd-- ba2.5k sqft514 Fireside Cir, Cherry Hill, NJ 08003Off Market
- $717,100-- bd-- ba2.6k sqft500 Gatewood Rd, Cherry Hill, NJ 08003Off Market
- $587,800-- bd-- ba2.1k sqft502 Gatewood Rd, Cherry Hill, NJ 08003Off Market
- $658,900-- bd-- ba2.3k sqft1746 Morris Dr, Cherry Hill, NJ 08003Off Market
- $641,500-- bd-- ba2.1k sqft512 Fireside Cir, Cherry Hill, NJ 08003Off Market
- $540,0004 bd3 ba2.5k sqft510 Morris Dr, Cherry Hill, NJ 08003Sold
- $805,3004 bd4 ba3.1k sqft520 Fireside Cir, Cherry Hill, NJ 08003Off Market
A local agent can set up tours, give advice and negotiate with sellers.
Similar homes
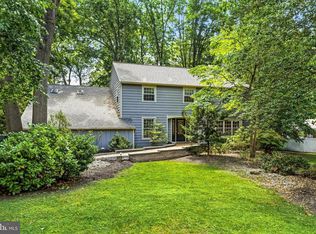
- $899,9005 bd5 ba4.7k sqft12 Hessian Way, Cherry Hill, NJ 08003For Sale
 MLS ID #NJCD2119314, Jim Falvey, Lisa Wolschina & Associates, Inc.. Bright MLS
 - $899,0003 bd3 ba3.8k sqft1112 Winding Dr, Cherry Hill, NJ 08003For Sale
 MLS ID #NJCD2115284, Bonnie Walter, Keller Williams Realty - Cherry Hill. Bright MLS
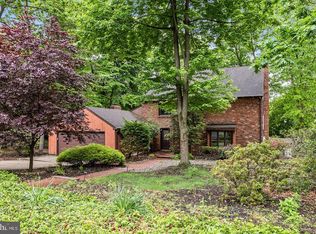
 - $775,0004 bd4 ba3k sqft50 E Riding Dr, Cherry Hill, NJ 08003For Sale
 MLS ID #NJCD2115738, Jeremiah F Kobelka, Real Broker, LLC. Bright MLS
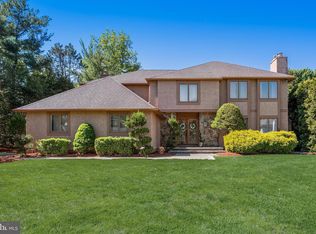
 - $865,0004 bd3 ba3k sqft29 Fairhaven Dr, Cherry Hill, NJ 08003For Sale
 MLS ID #NJCD2116326, Eliza Babcock, Keller Williams Realty - Cherry Hill. Bright MLS
 - $775,0004 bd3 ba3k sqft109 Kingsdale Ave, Cherry Hill, NJ 08003For SaleMLS ID #NJCD2118164, Mary C Ryan, BHHS Fox & Roach-Cherry Hill. Bright MLS
- $789,0004 bd4 ba3.4k sqft21 Teak Ct, Cherry Hill, NJ 08003For SaleMLS ID #NJCD2119914, Ian Rossman, BHHS Fox & Roach-Mt Laurel. Bright MLS
- $684,0004 bd3 ba2.1k sqft1021 Rymill Run, Cherry Hill, NJ 08003For SaleMLS ID #NJCD2118604, Paul Anderson, Century 21 Alliance-Medford. Bright MLS
- $1,150,0004 bd5 ba4.2k sqft401 Country Club Dr, Cherry Hill, NJ 08003For SaleMLS ID #NJCD2120470, Evangeline Gambardella, KW Empower. Bright MLS
- $950,0004 bd3 ba3.3k sqft113 John James Audubon Way, Marlton, NJ 08053For SaleMLS ID #NJBL2116926, Sam Lepore, Keller Williams Realty - Moorestown. Bright MLS
- $950,0004 bd3 ba2.2k sqft333 Hutchinson Ave, Haddonfield, NJ 08033For SaleMLS ID #NJCD2122084, Joey Malcarney, Greenside Realty LLC. Bright MLS
- $725,0005 bd4 ba3k sqft10 E Red Oak Dr, Voorhees, NJ 08043For SaleMLS ID #NJCD2120748, John R. Wuertz, BHHS Fox & Roach - Robbinsville. Bright MLS
- $775,0005 bd3 ba4.1k sqft103 White Horse Pike, Haddon Heights, NJ 08035For SaleMLS ID #NJCD2122458, Mr. Daniel R White Jr., Daniel R. White Realtor, LLC. Bright MLS
- $850,0004 bd4 ba4.1k sqft63 Taunton Rd, Medford, NJ 08055For SaleMLS ID #NJBL2114876, Jennifer D'Alesandro, Keller Williams Realty - Moorestown. Bright MLS
- $1,100,0004 bd5 ba3.8k sqft7 Cameo Ct, Cherry Hill, NJ 08003For SaleMLS ID #NJCD2119190, Jamie Hartman, EXP Realty, LLC. Bright MLS
- $875,0004 bd4 ba2.9k sqft20 Normandy Rd, Marlton, NJ 08053For SaleMLS ID #NJBL2115822, Robert Grace, EXP Realty, LLC. Bright MLS
- $599,9994 bd3 ba3.2k sqft60 Bradford Way, Voorhees, NJ 08043For SaleMLS ID #NJCD2121504, Heather Magladry, Keller Williams Realty - Marlton. Bright MLS
- $579,9903 bd3 ba2.1k sqft252 Sandringham Rd, Cherry Hill, NJ 08003For SaleMLS ID #NJCD2119350, Wei Ling Chen, Keller Williams Realty - Cherry Hill. Bright MLS
- $539,9004 bd3 ba2.4k sqft2 Bellows Ln, Cherry Hill, NJ 08002For SaleMLS ID #NJCD2122246, Fran Reese, BHHS Fox & Roach-Cherry Hill. Bright MLS
- $799,9004 bd3 ba3.8k sqft32 Constitution Dr, Southampton, NJ 08088For SaleMLS ID #NJBL2114264, Jacqueline Baumeyer, EXP Realty, LLC. Bright MLS
- $925,0004 bd4 ba4k sqft5 Ridge Ct, Medford, NJ 08055For SaleMLS ID #NJBL2115952, Sam Lepore, Keller Williams Realty - Moorestown. Bright MLS
