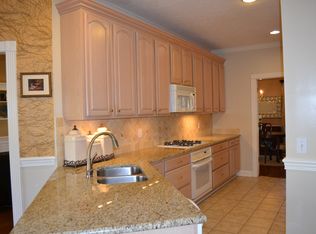
This 4-bedroom, 3-bath home with a POOL has beautiful curb appeal, not only from the curb but also the incredibly tranquil setting in the back. All on ONE LEVEL, and located in the highly sought-after Cypress Lake community, this 2,288 square foot home has a very livable plan and is priced to sell AS-IS, as it needs a little bit of updating love. *ALL INTERIOR WALLS WERE JUST PAINTED SW ALABASTER* Major systems highlights include a 6 year old roof, 4 year old HVAC, and 3 year old pool liner. And no known history of foundation issues. As you enter the home, you immediately see through to the relaxing pool setting due to the back of the home being lined with floor to ceiling windows, offering lots of natural light. The home features an open floor plan and high ceilings. The living room, formal dining, kitchen, and breakfast area are all open to each other and offer great gathering space. The kitchen is spacious with ample counter and storage space, an island with seating, stainless appliances (including double ovens and refrigerator), a walk-in pantry, and built-in wine rack. Several windows above the kitchen sink overlook the side yard and bring in even more natural light. The home features a split plan with 3 bedrooms on one side of the home and the 4th bedroom and a full bath on the opposite side close to the garage entry. The primary bedroom is spacious with a grand cathedral ceiling and offers a door to your backyard pool area. The generous primary bath features separate vanities and good counter space, a make-up seating area, separate tub and walk-in shower, and double walk-in closets. The laundry room offers a utility sink, extra counter space for folding, and great storage, and the two-car garage is lined with shelving. The fully-fenced backyard area is a tropical paradise with a large pool, wraparound deck (recently repainted), and a covered patio. The hot tub has been converted into a pretty rose garden. The only yard to maintain is the nice green space on the side. Cypress Lake is a gated community offering excellent amenities including a lake for fishing, walking trails, sidewalks, a playground, and a Health Club membership that is available to purchase with pool, gym, and tennis court access. All in a PRIME location in the heart of Madison and the Madison School District, directly adjacent to Madison Central High School and in close proximity to I55 and everything that Madison has to offer.
Closed
Price Unknown
516 Florence Dr, Madison, MS 39110
4beds
2,288sqft
Residential, Single Family Residence
Built in 1999
0.3 Acres Lot
$345,300 Zestimate®
$--/sqft
$3,180 Estimated rent
Home value
$345,300
$318,000 - $376,000
$3,180/mo
Zestimate® history
Owner options
List your home for rent
$3,180/mo
Rent Zestimate®
Find your next renter with Zillow Rental Manager. Plus, with online applications, you can quickly screen prospective tenants – for free.
$3,180/mo
Rent Zestimate®
Refinance and save
$340/mo
Est. payment
Refinancing to a lower rate could help reduce your monthly payments and save thousands over the life of the loan.
$340/mo
Est. payment
Explore your selling options
Work with a Zillow partner agent
Leverage their expertise and Zillow's premium Showcase listings to get your home seen by more buyers.
Get startedList with your own agent
Get your home in front of millions of buyers by listing it on Zillow.
Learn how to do itSell it yourself
Take full control of how buyers see your home on Zillow by listing For Sale by Owner (FSBO).
List your homeWhat's special
Built-in wine rackOpen floor planCovered patioMake-up seating areaHigh ceilingsLots of natural lightBeautiful curb appeal
Zillow last checked:
Listing updated:
Listed by:
Emily A Clayton 850-259-5455,
EXIT Realty Collective
Bought with:
Drew Jackson, S50748
Havard Real Estate Group, LLC
Source: MLS United,MLS#: 4150354
Facts & features
Interior
Bedrooms & bathrooms
- Bedrooms: 4
- Bathrooms: 3
- Full bathrooms: 3
Heating
- Central, Fireplace(s), Natural Gas
Cooling
- Ceiling Fan(s), Central Air
Appliances
- Included: Dishwasher, Disposal, Double Oven, Electric Cooktop, Gas Water Heater, Refrigerator, Stainless Steel Appliance(s)
- Laundry: Laundry Room, Sink
Features
- Bookcases, Breakfast Bar, Built-in Features, Cathedral Ceiling(s), Ceiling Fan(s), Crown Molding, Double Vanity, Eat-in Kitchen, Entrance Foyer, High Ceilings, His and Hers Closets, Kitchen Island, Open Floorplan, Pantry, Primary Downstairs, Soaking Tub, Storage, Tile Counters, Vaulted Ceiling(s), Walk-In Closet(s)
- Flooring: Carpet, Ceramic Tile
- Doors: Dead Bolt Lock(s)
- Windows: Blinds, Window Treatments
- Has fireplace: Yes
- Fireplace features: Gas Log, Living Room
Interior area
- Total structure area: 2,288
- Total interior livable area: 2,288 sqft
Property
Parking
- Total spaces: 4
- Parking features: Driveway, Garage Door Opener, Garage Faces Front, Garage Faces Side, Direct Access, Concrete
- Garage spaces: 2
- Has uncovered spaces: Yes
Features
- Levels: One
- Stories: 1
- Exterior features: Garden, Rain Gutters
- Has private pool: Yes
- Pool features: Equipment, Filtered, In Ground, Outdoor Pool, Vinyl, See Remarks
- Fencing: Wood,Full,Fenced
Lot
- Size: 0.3 Acres
- Dimensions: 120 x 80
- Features: Front Yard, Interior Lot, Landscaped, Level
Details
- Parcel number: 071a112270000
Construction
Type & style
- Home type: SingleFamily
- Architectural style: Traditional
- Property subtype: Residential, Single Family Residence
Materials
- Brick
- Foundation: Slab
- Roof: Architectural Shingles
Condition
- New construction: No
- Year built: 1999
Utilities & green energy
- Sewer: Public Sewer
- Water: Public
- Utilities for property: Cable Available, Natural Gas Connected, Sewer Connected, Water Connected
Community & HOA
Community
- Features: Clubhouse, Curbs, Fishing, Fitness Center, Gated, Health Club, Hiking/Walking Trails, Lake, Near Entertainment, Park, Playground, Pool, Sidewalks, Street Lights, Tennis Court(s)
- Security: Gated Community
- Subdivision: Cypress Lake
HOA
- Has HOA: Yes
- Services included: Maintenance Grounds, Management
- HOA fee: $340 semi-annually
Location
- Region: Madison
Financial & listing details
- Tax assessed value: $278,450
- Annual tax amount: $2,219
- Date on market: 5/22/2026
Price history
| Date | Event | Price |
|---|---|---|
| 7/17/2026 | Sold | -- |
Source: MLS United #4150354 Report a problem | ||
| 7/8/2026 | Pending sale | $370,000$162/sqft |
Source: MLS United #4150354 Report a problem | ||
| 7/3/2026 | Price change | $370,000-3.9%$162/sqft |
Source: MLS United #4150354 Report a problem | ||
| 5/22/2026 | Listed for sale | $385,000+33.7%$168/sqft |
Source: MLS United #4150354 Report a problem | ||
| 3/17/2015 | Sold | -- |
Source: MLS United #1269148 Report a problem | ||
| 12/16/2014 | Price change | $287,900-0.7%$126/sqft |
Source: Front Gate Realty, LLC #269148 Report a problem | ||
| 12/9/2014 | Price change | $289,8000%$127/sqft |
Source: Front Gate Realty, LLC #269148 Report a problem | ||
| 11/18/2014 | Price change | $289,900-1.7%$127/sqft |
Source: Front Gate Realty, LLC #269148 Report a problem | ||
| 10/21/2014 | Listed for sale | $294,899$129/sqft |
Source: Front Gate Realty, LLC #269148 Report a problem | ||
| 4/8/2013 | Sold | -- |
Source: MLS United #1248549 Report a problem | ||
Public tax history
| Year | Property taxes | Tax assessment |
|---|---|---|
| 2025 | $2,219 | $27,845 |
| 2024 | $2,219 -31.6% | $27,845 |
| 2023 | $3,245 | $27,845 |
| 2022 | $3,245 +4.9% | $27,845 +4.9% |
| 2021 | $3,093 | $26,541 |
| 2020 | $3,093 +39.4% | $26,541 |
| 2019 | $2,219 | $26,541 |
| 2018 | $2,219 | $26,541 +1.7% |
| 2017 | $2,219 +2.4% | $26,102 |
| 2016 | $2,168 | $26,102 |
| 2015 | $2,168 -17.9% | $26,102 +3.5% |
| 2014 | $2,639 | $25,221 |
| 2013 | -- | -- |
| 2012 | -- | -- |
| 2011 | -- | -- |
| 2010 | -- | -- |
| 2009 | -- | -- |
| 2008 | -- | -- |
| 2007 | -- | -- |
| 2006 | -- | -- |
| 2005 | -- | -- |
| 2004 | -- | -- |
| 2003 | -- | -- |
| 2001 | -- | -- |
Find assessor info on the county website
Neighborhood: 39110
Nearby homes
- $492,8004 bd2 ba2.4k sqft520 Florence Dr, Madison, MS 39110Off Market
- $986,3004 bd7 ba4.5k sqft501 Carlisle Cir, Madison, MS 39110Off Market
- $693,2004 bd7 ba3k sqft505 Carlisle Cir, Madison, MS 39110Off Market
- $444,1004 bd3 ba2.2k sqft517 Carlisle Cir, Madison, MS 39110Off Market
- $564,4004 bd7 ba2.8k sqft511 Carlisle Cir, Madison, MS 39110Off Market
- $--4 bd3 ba2.8k sqft517 Florence Dr, Madison, MS 39110Sold
- $507,3004 bd7 ba2.8k sqft519 Florence Dr, Madison, MS 39110Off Market
- $434,1004 bd3 ba2.8k sqft515 Florence Dr, Madison, MS 39110Off Market
Nearby schools
GreatSchools rating
- 10/10Madison Station Elementary SchoolGrades: K-5Distance: 2 mi
- 10/10Madison Middle SchoolGrades: 6-8Distance: 0.8 mi
- 10/10Madison Central High SchoolGrades: 10-12Distance: 0.4 mi
Schools provided by the listing agent
- Elementary: Madison Station
- Middle: Madison Middle School
- High: Madison Central
Source: MLS United. This data may not be complete. We recommend contacting the local school district to confirm school assignments for this home.
- Mississippi
- Madison County
- Madison
- 39110
- 516 Florence Dr
