Discover unparalleled elegance and modern country living in this fully remodeled, 5-bedroom, 3.5-bath home, perfectly situated on 2.37 acres within the highly sought-after, horse-friendly community and zoned for the exemplary Argyle ISD. The heart of this home is a stunning open-concept living space, featuring an inviting family room with a charming brick, wood-burning fireplace. This area flows seamlessly into the gourmet kitchen, which boasts a large central island and a spacious dining area—ideal for hosting family and friends. The home office and a formal living room are thoughtfully placed at the front of the home. The main-floor primary suite offers a luxurious escape, with a modernized ensuite that includes an oversized shower and a private sauna. Upstairs, four generously sized bedrooms provide ample space for family or guests. Step outside to a private paradise designed for both relaxation and recreation. The covered back patio offers a tranquil retreat overlooking the expansive backyard, where you'll find a sparkling saltwater pool and a private putting green. The property is also equipped for equestrian life with horse-friendly pipe fencing. For the hobbyist or collector, a fantastic 35 x 40 climate-controlled shop features epoxy-sealed floors, a large attached RV carport. This property masterfully blends rustic charm with modern luxury and an array of top-tier amenities. Don't miss your chance to own this extraordinary home.
Sold
Price Unknown
516 Forest Trl, Argyle, TX 76226
5beds
3,320sqft
Single Family Residence
Built in 1996
2.38 Acres Lot
$1,248,000 Zestimate®
$--/sqft
$4,716 Estimated rent
Home value
$1,248,000
$1.17M - $1.32M
$4,716/mo
Zestimate® history
Owner options
List your home for rent
$4,716/mo
Rent Zestimate®
Find your next renter with Zillow Rental Manager. Plus, with online applications, you can quickly screen prospective tenants – for free.
$4,716/mo
Rent Zestimate®
Refinance and save
Refinancing to a lower rate could help reduce your monthly payments and save thousands over the life of the loan.
Explore your selling options
Work with a Zillow partner agent
Leverage their expertise and Zillow's premium Showcase listings to get your home seen by more buyers.
Get startedList with your own agent
Get your home in front of millions of buyers by listing it on Zillow.
Learn how to do itSell it yourself
Take full control of how buyers see your home on Zillow by listing For Sale by Owner (FSBO).
List your homeWhat's special
Sparkling saltwater poolExpansive backyardOpen-concept living spaceCharming brick wood-burning fireplaceCovered back patioSpacious dining areaModernized ensuite
Zillow last checked:
Listing updated:
Listed by:
CURT ERWIN, JR 0528574 940-300-0361,
Real T Team by eXp 940-320-1200
Bought with:
Leslie Anderson
INC Realty, LLC
Source: NTREIS,MLS#: 21086241
Facts & features
Interior
Bedrooms & bathrooms
- Bedrooms: 5
- Bathrooms: 4
- Full bathrooms: 3
- 1/2 bathrooms: 1
Primary bedroom
- Features: Ceiling Fan(s), En Suite Bathroom, Multiple Shower Heads, Stone Counters, Separate Shower, Walk-In Closet(s)
- Level: First
- Dimensions: 17 x 16
Bedroom
- Features: Ceiling Fan(s), En Suite Bathroom
- Level: Second
- Dimensions: 15 x 15
Bedroom
- Features: Ceiling Fan(s)
- Level: Second
- Dimensions: 15 x 14
Bedroom
- Features: Ceiling Fan(s)
- Level: Second
- Dimensions: 14 x 14
Bedroom
- Level: Second
- Dimensions: 14 x 10
Dining room
- Features: Built-in Features
- Level: First
- Dimensions: 15 x 10
Kitchen
- Features: Built-in Features, Kitchen Island, Stone Counters, Walk-In Pantry
- Level: First
- Dimensions: 15 x 15
Laundry
- Features: Built-in Features
- Level: First
- Dimensions: 8 x 20
Living room
- Features: Built-in Features, Ceiling Fan(s)
- Level: First
- Dimensions: 21 x 14
Living room
- Features: Ceiling Fan(s), Fireplace
- Level: First
- Dimensions: 21 x 15
Office
- Features: Ceiling Fan(s)
- Level: First
- Dimensions: 13 x 11
Sauna
- Level: First
- Dimensions: 6 x 8
Heating
- Central, Electric
Cooling
- Central Air, Ceiling Fan(s), Electric
Appliances
- Included: Built-in Coffee Maker, Double Oven, Dishwasher, Disposal, Gas Range, Microwave, Vented Exhaust Fan, Wine Cooler
- Laundry: Washer Hookup, Electric Dryer Hookup, Laundry in Utility Room
Features
- High Speed Internet, Kitchen Island, Open Floorplan, Cable TV, Walk-In Closet(s)
- Flooring: Carpet, Tile, Wood
- Windows: Window Coverings
- Has basement: No
- Number of fireplaces: 1
- Fireplace features: Living Room, Wood Burning
Interior area
- Total interior livable area: 3,320 sqft
Property
Parking
- Total spaces: 2
- Parking features: Additional Parking, Carport, Epoxy Flooring, Garage, Garage Door Opener, RV Carport, Garage Faces Side, Boat, RV Access/Parking
- Attached garage spaces: 2
Features
- Levels: Two
- Stories: 2
- Patio & porch: Covered
- Exterior features: RV Hookup
- Pool features: Gunite, In Ground, Pool, Pool Sweep, Salt Water
- Fencing: Back Yard,Gate,Pipe,Vinyl
Lot
- Size: 2.38 Acres
- Features: Acreage, Back Yard, Interior Lot, Lawn, Landscaped, Sprinkler System
Details
- Parcel number: R122219
Construction
Type & style
- Home type: SingleFamily
- Architectural style: Traditional,Detached
- Property subtype: Single Family Residence
Materials
- Brick
- Foundation: Slab
- Roof: Composition
Condition
- Year built: 1996
Utilities & green energy
- Sewer: Aerobic Septic
- Water: Public
- Utilities for property: Septic Available, Underground Utilities, Water Available, Cable Available
Community & HOA
Community
- Features: Putting Green
- Security: Smoke Detector(s)
- Subdivision: The Settlement 2
HOA
- Has HOA: No
Location
- Region: Argyle
Financial & listing details
- Tax assessed value: $1,057,694
- Annual tax amount: $15,495
- Date on market: 10/16/2025
- Cumulative days on market: 23 days
- Road surface type: Asphalt
Price history
| Date | Event | Price |
|---|---|---|
| 11/25/2025 | Sold | -- |
Source: NTREIS #21086241 Report a problem | ||
| 11/18/2025 | Pending sale | $1,290,000$389/sqft |
Source: NTREIS #21086241 Report a problem | ||
| 11/7/2025 | Contingent | $1,290,000$389/sqft |
Source: NTREIS #21086241 Report a problem | ||
| 11/7/2025 | Listed for sale | $1,290,000$389/sqft |
Source: NTREIS #21086241 Report a problem | ||
| 10/29/2025 | Contingent | $1,290,000$389/sqft |
Source: NTREIS #21086241 Report a problem | ||
| 10/16/2025 | Listed for sale | $1,290,000+88.3%$389/sqft |
Source: NTREIS #21086241 Report a problem | ||
| 1/11/2019 | Listing removed | $685,000$206/sqft |
Source: eXp Realty, LLC #13959045 Report a problem | ||
| 12/17/2018 | Pending sale | $685,000$206/sqft |
Source: eXp Realty, LLC #13959045 Report a problem | ||
| 10/25/2018 | Listed for sale | $685,000$206/sqft |
Source: eXp Realty, LLC #13959045 Report a problem | ||
Public tax history
| Year | Property taxes | Tax assessment |
|---|---|---|
| 2025 | $15,201 +1.5% | $907,694 +10% |
| 2024 | $14,984 +20.8% | $825,153 +10.2% |
| 2023 | $12,401 -8.3% | $748,631 +9.9% |
| 2022 | $13,517 +7% | $681,341 +10% |
| 2021 | $12,637 +3.4% | $619,142 +4.2% |
| 2020 | $12,216 +61.8% | $594,100 +1.4% |
| 2019 | $7,550 +0.8% | $585,685 +31.1% |
| 2018 | $7,488 +5.8% | $446,771 +10% |
| 2017 | $7,076 | $406,155 +10% |
| 2016 | $7,076 +2.8% | $369,232 +10% |
| 2015 | $6,884 | $335,665 +10% |
| 2014 | $6,884 | $305,150 -3.4% |
| 2013 | $6,884 | $316,000 +3.1% |
| 2012 | -- | $306,459 -7.1% |
| 2011 | -- | $330,000 -2.4% |
| 2010 | -- | $338,223 -0.4% |
| 2009 | -- | $339,461 +10.4% |
| 2007 | $7,302 -2% | $307,499 +1.8% |
| 2006 | $7,454 +9.1% | $302,101 +8.6% |
| 2005 | $6,830 | $278,228 +0.2% |
| 2004 | -- | $277,733 -2.6% |
| 2003 | -- | $285,131 -6.7% |
| 2002 | -- | $305,607 +5.7% |
| 2001 | -- | $289,171 |
Find assessor info on the county website
Neighborhood: 76226
Nearby homes
- $1,341,1004 bd3 ba3.2k sqft510 Forest Trl, Argyle, TX 76226Off Market
- $1,250,1004.2 Acres522 Forest Trl, Argyle, TX 76226Off Market
- $825,0003 bd2 ba2.3k sqft504 Forest Trl, Argyle, TX 76226Off Market
- $489,0004 bd2 ba2.1k sqft580 Forest Lake Dr, Longview, TX 75605Off Market
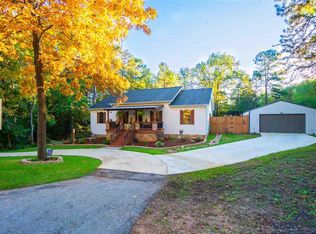
- $1,178,7004 bd3 ba3.5k sqft517 Forest Trl, Argyle, TX 76226Off Market
- $901,700-- bd3 ba2.1k sqft804 Pioneer Cir E, Argyle, TX 76226Off Market
- $--4 bd4 ba3.9k sqft600 Forest Trl, Argyle, TX 76226Sold
- $1,048,4004 bd5 ba3.4k sqft464 Forest Trl, Argyle, TX 76226Off Market
Nearby schools
GreatSchools rating
- 10/10Argyle South Elementary SchoolGrades: PK-5Distance: 1.1 mi
- 8/10Argyle Middle SchoolGrades: 7-8Distance: 1.5 mi
- 9/10Argyle High SchoolGrades: 9-12Distance: 1.5 mi
Schools provided by the listing agent
- Elementary: Argyle South
- Middle: Argyle
- High: Argyle
- District: Argyle ISD
Source: NTREIS. This data may not be complete. We recommend contacting the local school district to confirm school assignments for this home.
Get a cash offer in 3 minutes
Find out how much your home could sell for in as little as 3 minutes with a no-obligation cash offer.
Estimated market value
$1,248,000
Get a cash offer in 3 minutes
Find out how much your home could sell for in as little as 3 minutes with a no-obligation cash offer.
Estimated market value
$1,248,000
- Texas
- Denton County
- Argyle
- 76226
- 516 Forest Trl
Nearby cities
Nearby neighborhoods
Nearby zip codes
Other Argyle Topics
