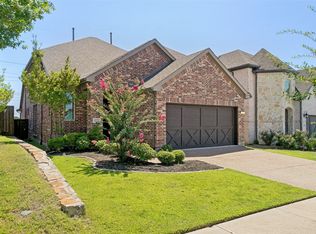
Seller is motivated and ready to make a deal! Recent price improvement creates an excellent opportunity to own a quality home at a compelling value. Bring your strongest offer — seller will consider reasonable terms for a well-qualified buyer. Take advantage of seller-paid concessions that may be used toward an interest rate buydown with an acceptable offer, helping reduce your monthly payment! Welcome to this freshly renovated home in the desirable Castle Hills community. Upgrades include a renovated kitchen, fresh paint, new carpet, and stunning LED mirrors and lighting throughout. This home features soaring ceilings, an open floor plan, a main-floor office, and plenty of natural light. The gourmet kitchen offers stainless steel appliances, a gas range with hood, and a large granite island — perfect for hosting family and friends. The expansive primary suite provides a serene retreat with dual vanities, a soaking tub, a separate shower, and an impressive walk-in closet system. Upstairs also includes a game or media room. Additional highlights include wood floors, a cozy living room fireplace, a 2-car garage, and a private backyard. The community also features a pool and playground within walking distance. Conveniently located near Hwy 121, Lake Lewisville, The Lakes at Castle Hills Club, and Grandscape — with incredible shopping, dining, and entertainment just minutes away. The listing agent is related to the seller.
For sale
Price cut: $13.1K (8/11)
$675,900
516 Four Stones Blvd, The Colony, TX 75056
4beds
3,057sqft
Single Family Residence
Built in 2014
7,274 Square Feet Lot
$-- Zestimate®
$221/sqft
$115/mo HOA
What's special
Private backyardOpen floor planFresh paintMain-floor officeWood floorsStainless steel appliancesLarge granite island
- 136 days
- 758
- 34
Zillow last checked:
Listing updated:
Listed by:
Milan Patel 0847320 972-755-1516,
Apatel Realty , LLC 972-755-1516
Source: NTREIS,MLS#: 21246774
Facts & features
Interior
Bedrooms & bathrooms
- Bedrooms: 4
- Bathrooms: 4
- Full bathrooms: 3
- 1/2 bathrooms: 1
Primary bedroom
- Features: Walk-In Closet(s)
- Level: First
- Dimensions: 14 x 16
Primary bedroom
- Features: Walk-In Closet(s)
- Level: First
- Dimensions: 10 x 7
Bedroom
- Features: Walk-In Closet(s)
- Level: Second
- Dimensions: 12 x 12
Bedroom
- Features: Walk-In Closet(s)
- Level: Second
- Dimensions: 13 x 12
Primary bathroom
- Features: Built-in Features, Dual Sinks, En Suite Bathroom, Garden Tub/Roman Tub, Separate Shower
- Level: First
- Dimensions: 13 x 10
Dining room
- Features: Built-in Features
- Level: First
- Dimensions: 12 x 11
Other
- Features: Built-in Features, En Suite Bathroom, Garden Tub/Roman Tub
- Level: First
- Dimensions: 8 x 5
Other
- Features: Built-in Features, Garden Tub/Roman Tub
- Level: Second
- Dimensions: 9 x 5
Game room
- Features: Ceiling Fan(s)
- Level: Second
- Dimensions: 12 x 12
Half bath
- Level: First
- Dimensions: 6 x 3
Kitchen
- Features: Built-in Features, Eat-in Kitchen, Kitchen Island, Pantry, Stone Counters
- Level: First
- Dimensions: 19 x 13
Laundry
- Features: Built-in Features
- Level: First
- Dimensions: 6 x 9
Living room
- Features: Ceiling Fan(s), Fireplace
- Level: First
- Dimensions: 17 x 16
Office
- Features: Ceiling Fan(s)
- Level: First
- Dimensions: 12 x 13
Heating
- Central
Cooling
- Central Air, Ceiling Fan(s)
Appliances
- Included: Double Oven, Dishwasher, Gas Cooktop, Disposal, Microwave, Refrigerator
- Laundry: Laundry in Utility Room
Features
- Built-in Features, Chandelier, Decorative/Designer Lighting Fixtures, Double Vanity, Eat-in Kitchen, Granite Counters, Kitchen Island, Open Floorplan, Pantry, Smart Home, Cable TV, Vaulted Ceiling(s), Natural Woodwork, Walk-In Closet(s)
- Flooring: Carpet, Tile, Wood
- Windows: Shutters
- Has basement: No
- Number of fireplaces: 1
- Fireplace features: Living Room
Interior area
- Total interior livable area: 3,057 sqft
Video & virtual tour
Property
Parking
- Total spaces: 2
- Parking features: Driveway
- Attached garage spaces: 2
Features
- Levels: Two
- Stories: 2
- Patio & porch: Rear Porch, Patio, Covered
- Exterior features: Lighting
- Pool features: None, Community
- Fencing: Back Yard,Gate,Wood
Lot
- Size: 7,274 Square Feet
- Features: Cleared, Landscaped, Subdivision, Sprinkler System
- Residential vegetation: Cleared, Grassed
Details
- Additional structures: Pergola
- Parcel number: R528804
Construction
Type & style
- Home type: SingleFamily
- Architectural style: Traditional,Detached
- Property subtype: Single Family Residence
Materials
- Brick
- Foundation: Slab
- Roof: Composition,Shingle
Condition
- Resale
- Year built: 2014
Utilities & green energy
- Sewer: Public Sewer
- Water: Public
- Utilities for property: Electricity Available, Phone Available, Sewer Available, Water Available, Cable Available
Community & HOA
Community
- Features: Clubhouse, Playground, Park, Pool, Trails/Paths, Curbs, Sidewalks
- Security: Fire Alarm, Smoke Detector(s)
- Subdivision: Castle Hills Ph V Sec A
HOA
- Has HOA: Yes
- Services included: Maintenance Grounds
- HOA fee: $1,380 annually
- HOA name: Castle Hills Hoa
- HOA phone: 972-410-6614
Location
- Region: The Colony
Financial & listing details
- Price per square foot: $221/sqft
- Tax assessed value: $735,471
- Annual tax amount: $12,670
- Date on market: 4/22/2026
- Cumulative days on market: 137 days
- Listing terms: See Agent
Estimated market value
Not available
Estimated sales range
Not available
Not available
Price history
| Date | Event | Price |
|---|---|---|
| 8/11/2026 | Price change | $675,900-1.9%$221/sqft |
Source: NTREIS #21246774 Report a problem | ||
| 7/21/2026 | Listed for sale | $689,000$225/sqft |
Source: NTREIS #21246774 Report a problem | ||
| 7/16/2026 | Contingent | $689,000$225/sqft |
Source: NTREIS #21246774 Report a problem | ||
| 7/10/2026 | Price change | $689,000-1.6%$225/sqft |
Source: NTREIS #21246774 Report a problem | ||
| 7/6/2026 | Listed for sale | $699,999$229/sqft |
Source: NTREIS #21246774 Report a problem | ||
| 7/1/2026 | Contingent | $699,999$229/sqft |
Source: NTREIS #21246774 Report a problem | ||
| 4/22/2026 | Listed for sale | $699,999-2.8%$229/sqft |
Source: NTREIS #21246774 Report a problem | ||
| 12/21/2025 | Listing removed | $719,999$236/sqft |
Source: NTREIS #21003445 Report a problem | ||
| 11/12/2025 | Price change | $719,999-1.2%$236/sqft |
Source: NTREIS #21003445 Report a problem | ||
| 8/28/2025 | Price change | $729,000-1.4%$238/sqft |
Source: NTREIS #21003445 Report a problem | ||
| 7/17/2025 | Listed for sale | $739,000+7.3%$242/sqft |
Source: NTREIS #21003445 Report a problem | ||
| 5/23/2025 | Sold | -- |
Source: NTREIS #20947379 Report a problem | ||
| 2/2/2025 | Listing removed | $689,000$225/sqft |
Source: NTREIS #20785778 Report a problem | ||
| 12/13/2024 | Price change | $689,000-1.4%$225/sqft |
Source: NTREIS #20785778 Report a problem | ||
| 11/25/2024 | Listed for sale | $699,000$229/sqft |
Source: NTREIS #20785778 Report a problem | ||
Public tax history
| Year | Property taxes | Tax assessment |
|---|---|---|
| 2025 | $12,670 +2.7% | $735,471 +3.1% |
| 2024 | $12,332 +6.9% | $713,617 +7.6% |
| 2023 | $11,536 +0.2% | $663,488 +9.3% |
| 2022 | $11,514 +24.5% | $606,768 +30.2% |
| 2021 | $9,248 +1% | $465,887 +3.4% |
| 2020 | $9,160 -3.3% | $450,739 +0.1% |
| 2019 | $9,470 -5.7% | $450,374 +3.3% |
| 2018 | $10,043 -8.7% | $436,053 +2.2% |
| 2017 | $11,003 | $426,805 +2.7% |
| 2016 | $11,003 +416.4% | $415,468 +1% |
| 2015 | $2,131 | $411,223 +430.6% |
| 2014 | $2,131 | $77,500 +6.5% |
| 2012 | -- | $72,746 |
| 2011 | -- | $72,746 |
| 2010 | -- | $72,746 |
| 2009 | -- | $72,746 |
Find assessor info on the county website
Monthly payment
Est. payment
Payment breakdown
Explore the cost of this home by adjusting the details. Changes won't be saved.Climate risks
Neighborhood: 75056
Nearby schools
Schools provided by the listing agent
- Elementary: Independence
- Middle: Killian
- High: Hebron
- District: Lewisville ISD
Source: NTREIS. This data may not be complete. We recommend contacting the local school district to confirm school assignments for this home.
- $747,7005 bd5 ba3.7k sqft512 Four Stones Blvd, The Colony, TX 75056Off Market
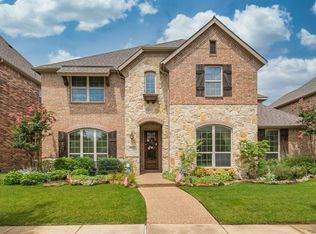
- $745,9005 bd4 ba3.3k sqft520 Four Stones Blvd, The Colony, TX 75056Off Market

- $646,9004 bd4 ba3k sqft508 Four Stones Blvd, The Colony, TX 75056Off Market
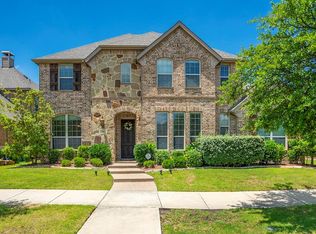
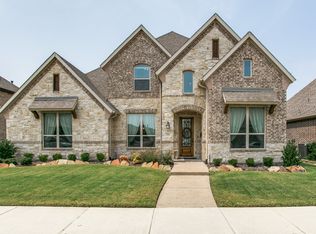
- $810,3004 bd3 ba3.7k sqft524 Four Stones Blvd, Lewisville, TX 75056Off Market
Similar homes
- $614,9003 bd3 ba2.4k sqft631 Verrine Way, Lewisville, TX 75056For Sale
 MLS ID #21354105, Pamela Boronski. NTREIS
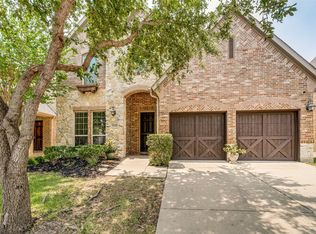
 - $700,0004 bd4 ba3.5k sqft8100 Paisley, The Colony, TX 75056For Sale
 MLS ID #21365144, Melissa Manemann. NTREIS
 - $659,9003 bd3 ba2.6k sqft4528 Oriel Ln, Carrollton, TX 75010For Sale
 MLS ID #21366744, Pamela Boronski. NTREIS
 - $699,0004 bd4 ba3.1k sqft2825 London, The Colony, TX 75056For Sale
 MLS ID #21249500, Karen Mackanos Long. NTREIS
