Skip main navigation
Sold for $640,000
  • $640,000

    516 Fox Ln #B, Fraser, CO 80442

    2beds
    1,196sqft
    Townhouse
    Built in 1978
    -- sqft lot
    $636,800 Zestimate®
    $535/sqft
    $2,861 Estimated rent

    Home value

    $636,800

    $586,000 - $694,000

    $2,861/mo

    Zestimate® history
    Loading
    Loading...

    Owner options

    List your home for rent

    $2,861/mo

    Rent Zestimate®

    Find your next renter with Zillow Rental Manager. Plus, with online applications, you can quickly screen prospective tenants – for free.

    Learn more

    $2,861/mo

    Rent Zestimate®

    Refinance and save

    $3,623/mo

    Est. payment

    Refinancing to a lower rate could help reduce your monthly payments and save thousands over the life of the loan.

    See today's rates

    $3,623/mo

    Est. payment

    Explore your selling options

    Work with a Zillow partner agent

    Leverage their expertise and Zillow's premium Showcase listings to get your home seen by more buyers.

    Get started

    List with your own agent

    Get your home in front of millions of buyers by listing it on Zillow.

    Learn how to do it

    Sell it yourself

    Take full control of how buyers see your home on Zillow by listing For Sale by Owner (FSBO).

    List your home

    What's special

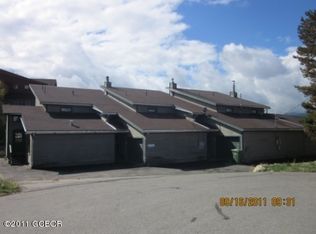
    Take a look at this charming and unique townhome close to downtown Fraser. Situated at the end of a peaceful cul-de-sac, this bright and inviting home offers exceptional indoor-outdoor living. Relax in your own private hot tub, enjoy mountain views from two Trex decks, and take in the beauty of Byers Peak and the Panoramic ski lift from the comfort of your home.The property features an attached garage with a loft for extra storage and two additional loft spaces inside the home, perfect for an office, play area, or extra guests. The main loft can even be converted into a third bedroom if desired. The southwest-facing windows flood the space with natural light and provide passive solar heat during cooler months.Recent updates include brand new carpet upstairs, a newly installed roof (August 2024), and newer appliances for modern convenience. The home can also come fully furnished, so you can step right into mountain living with ease! Whether you're walking or biking, you're just minutes from the scenic Fraser River Trail, local breweries, restaurants, and the Winter Park Resort shuttle. All furnishings included. With no HOA dues, minimal expenses, and a prime location, this is the best deal in Fraser! Don't miss your chance to call this mountain retreat home!

    Zillow last checked:

    Listing updated:

    Listed by:

    James Taylor 720-340-6743,

    Homestead Real Estate, LLC

    Bought with:

    Kristen Brown Martin, 100000531

    RE/MAX of Boulder, Inc

    Source: IRES as distributed by MLS GRID,MLS#: 1016680MLS Logo

    Facts & features

    Interior

    Bedrooms & bathrooms
    • Bedrooms: 2
    • Bathrooms: 2
    • Full bathrooms: 1
    • 1/2 bathrooms: 1
    • Main level bathrooms: 1
    Primary bedroom
    • Description: Carpet
    • Level: Upper
    • Area: 108 Square Feet
    • Dimensions: 9 x 12
    Bedroom 2
    • Description: Carpet
    • Level: Upper
    • Area: 108 Square Feet
    • Dimensions: 9 x 12
    Dining room
    • Description: Hardwood
    • Level: Main
    • Area: 165 Square Feet
    • Dimensions: 11 x 15
    Kitchen
    • Description: Hardwood
    • Level: Main
    • Area: 108 Square Feet
    • Dimensions: 9 x 12
    Living room
    • Description: Hardwood
    • Level: Main
    • Area: 120 Square Feet
    • Dimensions: 10 x 12
    Study
    • Description: Carpet
    • Level: Upper
    • Area: 64 Square Feet
    • Dimensions: 8 x 8
    Heating
    • Baseboard
    Appliances
    • Included: Electric Range, Dishwasher, Refrigerator, Washer, Dryer
    Features
    • Windows: Window Coverings
    • Basement: None
    Interior area
    • Total structure area: 1,196
    • Total interior livable area: 1,196 sqft
    • Finished area above ground: 1,196

    Property

    Parking
    • Total spaces: 1
    • Parking features: Oversized
    • Attached garage spaces: 1
    • Details: Attached
    Features
    • Levels: Two
    • Stories: 2
    • Patio & porch: Deck
    • Exterior features: Balcony
    • Has spa: Yes
    • Spa features: Private
    • Has view: Yes
    • View description: Mountain(s), City
    Lot
    • Features: Cul-De-Sac
    Details
    • Parcel number: R031010
    • Zoning: RES
    • Special conditions: Private Owner

    Construction

    Type & style
    • Home type: Townhouse
    • Property subtype: Townhouse
    • Attached to another structure: Yes
    Materials
    • Frame
    • Roof: Composition
    Condition
    • New construction: No
    • Year built: 1978

    Utilities & green energy

    • Sewer: Public Sewer
    • Water: City
    • Utilities for property: Electricity Available

    Community & neighborhood

    Community
    • Community features: None
    Location
    • Region: Fraser
    • Subdivision: Fox Lane Townhouses

    Other

    Other facts
    • Listing terms: Cash,Conventional

    Price history

    DateEventPrice
    10/30/2024Sold$640,000$535/sqft
    Source: IRES as distributed by MLS GRID #1016680 Report a problem
    9/29/2024Pending sale$640,000$535/sqft
    Source: REcolorado as distributed by MLS GRID #IR1016680 Report a problem
    9/19/2024Price change$640,000-2.9%$535/sqft
    Source: IRES as distributed by MLS GRID #1016680 Report a problem
    8/16/2024Listed for sale$659,000+250.5%$551/sqft
    Source: IRES as distributed by MLS GRID #1016680 Report a problem
    11/14/2011Sold$188,000-6%$157/sqft
    Source: Public Record Report a problem
    4/15/2005Sold$199,900$167/sqft
    Source: Public Record Report a problem

    Public tax history

    YearProperty taxesTax assessment
    2024$2,264 +38.7%$37,870 -7.5%
    2023$1,633 -0.6%$40,940 +61.2%
    2022$1,643 $25,390 -2.8%
    2021-- $26,110 +37.8%
    2020$1,092 +30.3%$18,950
    2019$838 -12.5%$18,950 +20.1%
    2017$957 +5.4%$15,780 -1.6%
    2016$908 -2.6%$16,030
    2015$933 $16,030 +6.4%
    2014$933 -17.3%$15,070 -19.6%
    2012$1,128 -8.6%$18,740
    2011$1,234 -0.2%$18,740 -12.8%
    2010$1,236 -16.6%$21,490 -4.1%
    2009$1,482 $22,400
    2008$1,482 +27.4%$22,400
    2007$1,163 $22,400

    Find assessor info on the county website

    Neighborhood: 80442

    Nearby schools

    GreatSchools rating
    Schools provided by the listing agent
    • Elementary: Fraser Valley
    • Middle: East Grand
    • High: Middle Park

    Source: IRES as distributed by MLS GRID. This data may not be complete. We recommend contacting the local school district to confirm school assignments for this home.

    Get pre-qualified for a loan
    At Zillow Home Loans, we can pre-qualify you in as little as 5 minutes with no impact to your credit score.

    An equal housing lender. NMLS #10287.