Skip main navigation
Sold for $868,200
  • $868,200

    516 Foxcroft Rd, Greenville, SC 29615

    5beds
    3,458sqft
    Single Family Residence
    Built in 2006
    0.28 Acres Lot
    $868,300 Zestimate®
    $251/sqft
    $3,433 Estimated rent

    Home value

    $868,300

    $825,000 - $912,000

    $3,433/mo

    Zestimate® history
    Loading
    Loading...

    Owner options

    List your home for rent

    $3,433/mo

    Rent Zestimate®

    Find your next renter with Zillow Rental Manager. Plus, with online applications, you can quickly screen prospective tenants – for free.

    Learn more

    $3,433/mo

    Rent Zestimate®

    Refinance and save

    $5,386/mo

    Est. payment

    Refinancing to a lower rate could help reduce your monthly payments and save thousands over the life of the loan.

    See today's rates

    $5,386/mo

    Est. payment

    Explore your selling options

    Work with a Zillow partner agent

    Leverage their expertise and Zillow's premium Showcase listings to get your home seen by more buyers.

    Get started

    List with your own agent

    Get your home in front of millions of buyers by listing it on Zillow.

    Learn how to do it

    Sell it yourself

    Take full control of how buyers see your home on Zillow by listing For Sale by Owner (FSBO).

    List your home

    What's special

    Total home repaintLuxury kitchenRefinished natural wood floorsStately all-brick classicHuge primary closetOversized spacious primary bedroomTop-of-the-line appliances
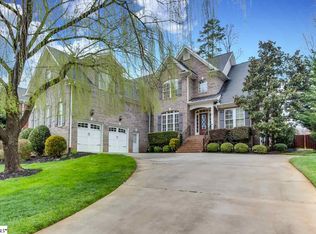
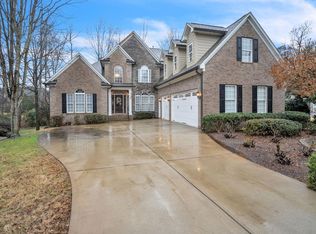
    Welcome to your dream home at 516 Foxcroft Rd, a stately all-brick classic nestled in the heart of Greenville, SC. This grand residence boasts 5 elegant bedrooms and 4.5 chic bathrooms across a generous 3,500 square feet of living space, perfectly tailored for growing families and individuals who prioritize privacy and security. Step inside to discover refinished natural wood floors that exude timeless charm, paired with a total home repaint that adds a fresh, modern touch. The heart of the home is the luxury kitchen, complete with top-of-the-line appliances, where culinary creativity knows no bounds. The oversized spacious primary bedroom is your private retreat, complemented by a huge primary closet to keep your wardrobe impeccably organized. Situated in a gated private community, this home guarantees peace of mind with high-level security features. With a central location and ample parking for three vehicles, you'll enjoy both convenience and exclusivity. This property, designed for distinguished tastes, is waiting for you to start your new chapter. (Some listing photos include virtual staging.)

    Zillow last checked:

    Listing updated:

    Listed by:

    Marcus Wondracek 864-907-2792,

    Wondracek Realty Group, LLC

    Bought with:

    Jeff Merritt, 105101

    Herlong Sotheby's International

    Source: WUMLS,MLS#: 20294479MLS LogoOriginating MLS: Western Upstate Association of Realtors

    Facts & features

    Interior

    Bedrooms & bathrooms
    • Bedrooms: 5
    • Bathrooms: 5
    • Full bathrooms: 4
    • 1/2 bathrooms: 1
    • Main level bathrooms: 1
    • Main level bedrooms: 1
    Rooms
    • Room types: Dining Room, Laundry, Office, Sunroom
    Primary bedroom
    • Dimensions: 23x17
    Bedroom 2
    • Dimensions: 14x12
    Bedroom 3
    • Dimensions: 13x12
    Bedroom 4
    • Dimensions: 13x12
    Bedroom 5
    • Dimensions: 13x12
    Breakfast room nook
    • Dimensions: 13x12
    Dining room
    • Dimensions: 13x12
    Great room
    • Dimensions: 22x14
    Kitchen
    • Dimensions: 12x12
    Laundry
    • Dimensions: 9x8
    Living room
    • Dimensions: 15x12
    Sunroom
    • Dimensions: 12x10
    Heating
    • Forced Air, Natural Gas, Zoned
    Cooling
    • Central Air, Electric, Forced Air
    Appliances
    • Included: Double Oven, Dishwasher, Gas Cooktop, Disposal, Microwave, Refrigerator
    Features
    • Bookcases, Built-in Features, Bathtub, Ceiling Fan(s), Cathedral Ceiling(s), Central Vacuum, Dual Sinks, Fireplace, Granite Counters, High Ceilings, Jetted Tub, Bath in Primary Bedroom, Pull Down Attic Stairs, Smooth Ceilings, Separate Shower, Cable TV, Upper Level Primary, Walk-In Closet(s)
    • Flooring: Carpet, Ceramic Tile, Wood
    • Basement: None,Crawl Space
    • Has fireplace: Yes
    Interior area
    • Total structure area: 3,400
    • Total interior livable area: 3,458 sqft
    • Finished area above ground: 3,458
    • Finished area below ground: 0

    Property

    Parking
    • Total spaces: 3
    • Parking features: Attached, Garage
    • Attached garage spaces: 3
    Features
    • Levels: Two
    • Stories: 2
    • Patio & porch: Deck, Front Porch
    • Exterior features: Deck, Porch
    Lot
    • Size: 0.28 Acres
    • Features: Outside City Limits, Subdivision
    Details
    • Parcel number: 0540.4301025.00

    Construction

    Type & style
    • Home type: SingleFamily
    • Architectural style: Traditional
    • Property subtype: Single Family Residence
    Materials
    • Brick
    • Foundation: Crawlspace
    • Roof: Architectural,Shingle
    Condition
    • Year built: 2006

    Utilities & green energy

    • Sewer: Public Sewer
    • Water: Public
    • Utilities for property: Cable Available, Underground Utilities

    Community & HOA

    Community
    • Features: Gated
    • Security: Gated Community, Smoke Detector(s)
    • Subdivision: Other
    HOA
    • Has HOA: Yes
    • Services included: Pool(s), Street Lights
    • HOA fee: $300 annually
    Location
    • Region: Greenville

    Financial & listing details

    • Price per square foot: $251/sqft
    • Tax assessed value: $512,510
    • Annual tax amount: $3,215
    • Date on market: 11/7/2025
    • Cumulative days on market: 236 days
    • Listing agreement: Exclusive Right To Sell

    Price history

    DateEventPrice
    7/1/2026Sold$868,200-1.2%$251/sqft
    Source: WUMLS #20294479 Report a problem
    2/26/2026Contingent$879,000$254/sqft
    Source: WUMLS #20294479 Report a problem
    2/24/2026Pending sale$879,000$254/sqft
    Source: SAR as distributed by MLS GRID #330674 Report a problem
    2/18/2026Contingent$879,000$254/sqft
    Source: Greater Greenville AOR #1574253 Report a problem
    2/14/2026Price change$879,000-1.1%$254/sqft
    Source: Greater Greenville AOR #1574253 Report a problem
    12/9/2025Price change$889,000-1.1%$257/sqft
    Source: Greater Greenville AOR #1574253 Report a problem
    11/7/2025Listed for sale$899,000+102%$260/sqft
    Source: Greater Greenville AOR #1574253 Report a problem
    6/18/2015Sold$445,000-1.1%$129/sqft
    Source: Public Record Report a problem
    5/13/2015Pending sale$450,000$130/sqft
    Source: BHHS C DAN JOYNER - N PLEASANTBURG #1298377 Report a problem
    5/8/2015Price change$450,000-2%$130/sqft
    Source: BHHS C DAN JOYNER - N PLEASANTBURG #1298377 Report a problem
    4/8/2015Listed for sale$459,000+2%$133/sqft
    Source: BHHS C DAN JOYNER - N PLEASANTBURG #1298377 Report a problem
    11/18/2014Listing removed$3,500$1/sqft
    Source: Goldsmith Company Report a problem
    10/21/2014Listed for rent$3,500$1/sqft
    Source: Goldsmith Company Report a problem
    10/21/2014Listing removed$449,900$130/sqft
    Source: Realty-Advisors Carolina #1276279 Report a problem
    8/11/2014Price change$449,900-5.3%$130/sqft
    Source: Realty-Advisors Carolina #1276279 Report a problem
    5/2/2014Price change$474,900-5%$137/sqft
    Source: Realty-Advisors Carolina #1276279 Report a problem
    3/21/2014Price change$499,900-4.6%$145/sqft
    Source: Realty-Advisors Carolina #1276279 Report a problem
    10/8/2013Price change$524,000-4.6%$152/sqft
    Source: Realty-Advisors Carolina #1276279 Report a problem
    6/20/2013Price change$549,000-4.5%$159/sqft
    Source: Realty-Advisors Carolina #1276279 Report a problem
    4/27/2013Listed for sale$575,000+139.6%$166/sqft
    Source: Realty-Advisors Carolina #1258407 Report a problem
    8/20/2012Sold$240,000-20%$69/sqft
    Source: Public Record Report a problem
    3/2/2012Listing removed$300,000$87/sqft
    Source: Visual Tour #1234550 Report a problem
    2/25/2012Price change$300,000-7.7%$87/sqft
    Source: Visual Tour #1234550 Report a problem
    2/24/2012Price change$325,000-7.1%$94/sqft
    Source: Visual Tour #1234550 Report a problem
    2/7/2012Price change$350,000-10.3%$101/sqft
    Source: Visual Tour #1234550 Report a problem
    1/15/2012Listed for sale$390,000-14.3%$113/sqft
    Source: Visual Tour #1234550 Report a problem
    4/6/2006Sold$455,000$132/sqft
    Source: Public Record Report a problem

    Public tax history

    YearProperty taxesTax assessment
    2024$3,215 -68.5%$512,510
    2023$10,219 +5.1%$512,510
    2022$9,727 +2.4%$512,510
    2021$9,500 +8.7%$512,510 +14.5%
    2020$8,740 +0.5%$447,450
    2019$8,694 +0.1%$447,450
    2018$8,683 $447,450 +1566.5%
    2017$8,683 +2.2%$26,850 -94%
    2016$8,497 +2.9%$447,450 +49.6%
    2015$8,260 +49.5%$299,010 +15%
    2014$5,524 +19.3%$260,010
    2013$4,631 +3.6%$260,010
    2012$4,469 +99.1%--
    2011$2,245 -17.8%--
    2010$2,730 --
    2009-- --
    2008-- --
    2007-- --
    2006-- --
    2005-- --
    Find assessor info on the county website

    Neighborhood: 29615

    Nearby schools

    GreatSchools rating
    Schools provided by the listing agent
    • Elementary: Pelham Road
    • Middle: Greenville Middle
    • High: Eastside High

    Source: WUMLS. This data may not be complete. We recommend contacting the local school district to confirm school assignments for this home.

    Get a cash offer in 3 minutes
    Find out how much your home could sell for in as little as 3 minutes with a no-obligation cash offer.
    Estimated market value
    $868,300
    Get a cash offer in 3 minutes
    Find out how much your home could sell for in as little as 3 minutes with a no-obligation cash offer.
    Estimated market value
    $868,300