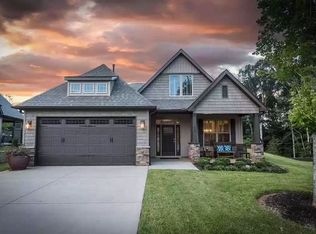
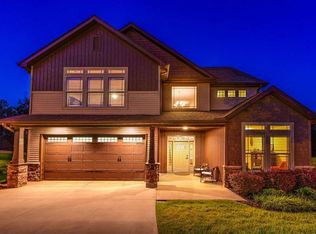
516 Fulton Court isn’t just a house… it’s the kind of home people move into when life finally starts slowing down a little — in all the right ways. Tucked quietly into a cul-de-sac in sought-after Waterstone Cottages, this beautifully maintained craftsman-style home offers the low-maintenance lifestyle so many buyers are searching for without sacrificing space, comfort, or convenience. From the moment you step inside, the open floor plan creates a warm and welcoming feel that’s perfect for entertaining family and friends or simply enjoying a quiet evening at home. The kitchen serves as the heart of the home with granite countertops, a gas cooktop, abundant cabinetry, island seating for casual dining, and a natural flow into the living and dining spaces. With nearly 2,500 square feet, 3 bedrooms, 2 full baths, and a half bath, there’s plenty of room for guests, hobbies, or simply spreading out comfortably. One of the true highlights of this property is the premium lot location. Situated beside the neighborhood walking path just steps from the front porch, it offers a peaceful setting that feels tucked away while still being incredibly connected to everything Greenville has to offer. And with lawn maintenance included in the HOA, weekends become a whole lot easier. The oversized two-car garage with additional cabinet storage adds practical functionality, while the location places you just minutes from Pelham Road shopping and restaurants, Haywood Mall, I-85, I-385, and only about 10 minutes from vibrant downtown Greenville. For someone looking to downsize without downgrading… this may be exactly what home is supposed to feel like.
Sold for $567,000
Zillow last checked:
Listing updated:
Bought with:
Tammy Crabtree
Del-Co Realty Group, Inc.
Source: Greater Greenville AOR,MLS#: 1590947
Price history
| Date | Event | Price |
|---|---|---|
| 7/31/2026 | Sold | $567,000-0.5%$227/sqft |
Source:  Greater Greenville AOR #1590947 Report a problem Greater Greenville AOR #1590947 Report a problem | ||
| 7/13/2026 | Contingent | $570,000$228/sqft |
Source: Greater Greenville AOR #1590947 Report a problem | ||
| 5/19/2026 | Price change | $570,000-4.2%$228/sqft |
Source: Greater Greenville AOR #1590947 Report a problem | ||
| 5/8/2026 | Listed for sale | $595,000+77.2%$238/sqft |
Source: Greater Greenville AOR #1590947 Report a problem | ||
| 11/20/2014 | Sold | $335,802$134/sqft |
Source: Greater Greenville AOR #1285565 Report a problem | ||

Get a cash offer in 3 minutes
Find out how much your home could sell for in as little as 3 minutes with a no-obligation cash offer.
Estimated market value
$566,800
