Skip main navigation
Sold for $295,000
  • $295,000

    516 Gammon Ln, Fountain Inn, SC 29644

    4beds
    2,000sqft
    Single Family Residence, Residential
    Built in ----
    6,625 Square Feet Lot
    $295,000 Zestimate®
    $148/sqft
    $2,209 Estimated rent

    Home value

    $295,000

    Estimated sales range

    Not available

    $2,209/mo

    Zestimate® history
    Loading
    Loading...

    Owner options

    List your home for rent

    $2,209/mo

    Rent Zestimate®

    Find your next renter with Zillow Rental Manager. Plus, with online applications, you can quickly screen prospective tenants – for free.

    Learn more

    $2,209/mo

    Rent Zestimate®

    Refinance and save

    $1,755/mo

    Est. payment

    Refinancing to a lower rate could help reduce your monthly payments and save thousands over the life of the loan.

    See today's rates

    $1,755/mo

    Est. payment

    Explore your selling options

    Work with a Zillow partner agent

    Leverage their expertise and Zillow's premium Showcase listings to get your home seen by more buyers.

    Get started

    List with your own agent

    Get your home in front of millions of buyers by listing it on Zillow.

    Learn how to do it

    Sell it yourself

    Take full control of how buyers see your home on Zillow by listing For Sale by Owner (FSBO).

    List your home

    What's special

    Stylish fixturesBuilt-in shelvingKitchen features granite countertopsCustom accent wallsRecessed lightingPlayground and pickleball courts
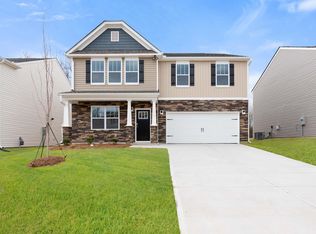
    Better than brand new! This stunning 4-bedroom, 2.5-bath home is located in the highly desirable Durbin Meadows community in Fountain Inn, offering the perfect blend of space, style, and convenience. Zoned for sought-after Fountain Inn Elementary and Fountain Inn High School, this home is just 7 minutes from charming downtown Fountain Inn with its parks, restaurants, and shops, and only 5 minutes from the Swamp Rabbit Trailhead. Ideally positioned directly across from the neighborhood trail entrance, the home offers easy access to a scenic loop around three ponds that leads to the community pool and recreation area, complete with a playground and pickleball courts. Prefer to avoid walking through the grass? You’ll appreciate that the pool and main pond are just a short walk down the same street. Located on a quiet cul-de-sac, this home provides added privacy and peace of mind. A beautifully landscaped clubhouse with a cozy fireplace sits adjacent to the pool, enhancing the community’s welcoming atmosphere. For commuters, interstate access is less than 10 minutes away. Inside, thoughtful design upgrades shine throughout, including custom accent walls, recessed lighting, built-in shelving, and stylish fixtures. The kitchen features granite countertops, a pantry, and an appliance package less than two years old. The living room is centered around a cozy gas fireplace, creating a warm and inviting space. Step outside to a spacious back patio overlooking a fully fenced backyard—perfect for relaxing or entertaining. The brand-new fence adds both privacy and value. You’ll also enjoy professionally installed Govee lighting along the front exterior, offering year-round festive curb appeal. Upstairs, the generous primary suite impresses with vaulted ceilings, while three additional bedrooms share a well-appointed bath with dual sinks and a tub/shower combination. Lovingly maintained and thoughtfully upgraded, this home offers all the benefits of new construction—without the wait. Don’t miss your opportunity to live in one of Fountain Inn’s most beautiful communities in a home that truly stands out.

    Zillow last checked:

    Listing updated:

    Listed by:

    Stephanie Johnson 864-238-1953,

    EXP Realty LLC

    Bought with:

    Minelle Sarfo-adu

    Champion Partners Realty

    Source: Greater Greenville AOR,MLS#: 1579416MLS Logo

    Facts & features

    Interior

    Bedrooms & bathrooms
    • Bedrooms: 4
    • Bathrooms: 3
    • Full bathrooms: 2
    • 1/2 bathrooms: 1
    Primary bedroom
    • Area: 306
    • Dimensions: 18 x 17
    Bedroom 2
    • Area: 110
    • Dimensions: 10 x 11
    Bedroom 3
    • Area: 130
    • Dimensions: 10 x 13
    Bedroom 4
    • Area: 156
    • Dimensions: 12 x 13
    Primary bathroom
    • Features: Double Sink, Full Bath, Shower Only, Walk-In Closet(s)
    • Level: Second
    Dining room
    • Area: 130
    • Dimensions: 10 x 13
    Kitchen
    • Area: 91
    • Dimensions: 7 x 13
    Living room
    • Area: 247
    • Dimensions: 13 x 19
    Heating
    • Forced Air, Natural Gas, Damper Controlled
    Cooling
    • Central Air, Electric, Damper Controlled
    Appliances
    • Included: Dishwasher, Disposal, Free-Standing Gas Range, Tankless Water Heater
    • Laundry: 2nd Floor, Laundry Closet, Electric Dryer Hookup
    Features
    • High Ceilings, Ceiling Fan(s), Vaulted Ceiling(s), Ceiling Smooth, Granite Counters, Walk-In Closet(s), Pantry
    • Flooring: Carpet, Laminate, Vinyl
    • Windows: Tilt Out Windows, Vinyl/Aluminum Trim, Insulated Windows
    • Basement: None
    • Attic: Pull Down Stairs,Storage
    • Number of fireplaces: 1
    • Fireplace features: Gas Log
    Interior area
    • Total structure area: 2,076
    • Total interior livable area: 2,000 sqft

    Property

    Parking
    • Total spaces: 2
    • Parking features: Attached, Garage Door Opener, Paved
    • Attached garage spaces: 2
    • Has uncovered spaces: Yes
    Features
    • Levels: Two
    • Stories: 2
    • Patio & porch: Patio, Front Porch
    • Fencing: Fenced
    Lot
    • Size: 6,625 Square Feet
    • Dimensions: 53 x 125
    • Features: Cul-De-Sac, Sloped, 1/2 Acre or Less
    • Topography: Level
    Details
    • Parcel number: 1210101151

    Construction

    Type & style
    • Home type: SingleFamily
    • Architectural style: Traditional,Craftsman
    • Property subtype: Single Family Residence, Residential
    Materials
    • Brick Veneer, Stone, Vinyl Siding
    • Foundation: Slab
    • Roof: Architectural

    Utilities & green energy

    • Sewer: Public Sewer
    • Water: Public
    • Utilities for property: Cable Available, Underground Utilities

    Community & HOA

    Community
    • Features: Clubhouse, Common Areas, Recreational Path, Playground, Pool, Tennis Court(s), Neighborhood Lake/Pond, Walking Trails
    • Security: Security System Owned, Smoke Detector(s)
    • Subdivision: Durbin Meadows
    HOA
    • Has HOA: Yes
    • Services included: Pool
    Location
    • Region: Fountain Inn

    Financial & listing details

    • Price per square foot: $148/sqft
    • Tax assessed value: $318,500
    • Annual tax amount: $2,094
    • Date on market: 1/16/2026

    Price history

    DateEventPrice
    7/30/2026Sold$295,000-1.7%$148/sqft
    Source: Greater Greenville AOR #1579416 Report a problem
    7/9/2026Contingent$300,000$150/sqft
    Source: Greater Greenville AOR #1579416 Report a problem
    6/22/2026Price change$300,000-3.2%$150/sqft
    Source: Greater Greenville AOR #1579416 Report a problem
    4/10/2026Price change$310,000-3.1%$155/sqft
    Source: Greater Greenville AOR #1579416 Report a problem
    3/1/2026Price change$320,000-1.5%$160/sqft
    Source: Greater Greenville AOR #1579416 Report a problem
    1/16/2026Listed for sale$325,000+4.9%$163/sqft
    Source: Greater Greenville AOR #1579416 Report a problem
    1/29/2024Sold$309,900$155/sqft
    Source: SAR as distributed by MLS GRID #304246 Report a problem
    12/6/2023Pending sale$309,900$155/sqft
    Source: DR Horton Report a problem
    11/27/2023Price change$309,900-4.1%$155/sqft
    Source: Greater Greenville AOR #1508678 Report a problem
    9/8/2023Listed for sale$322,990+71.6%$161/sqft
    Source: DR Horton Report a problem
    8/31/2023Sold$188,181$94/sqft
    Source: Public Record Report a problem

    Public tax history

    YearProperty taxesTax assessment
    2025$2,094 +5.2%$12,740 -33.3%
    2024$1,991 +142.3%$19,110 +563.5%
    2023$822 $2,880
    Find assessor info on the county website

    Neighborhood: 29644

    Nearby schools

    GreatSchools rating
    Schools provided by the listing agent
    • Elementary: Fountain Inn
    • Middle: Bryson
    • High: Fountain Inn High

    Source: Greater Greenville AOR. This data may not be complete. We recommend contacting the local school district to confirm school assignments for this home.

    Get a cash offer in 3 minutes
    Find out how much your home could sell for in as little as 3 minutes with a no-obligation cash offer.
    Estimated market value
    $295,000
    Get a cash offer in 3 minutes
    Find out how much your home could sell for in as little as 3 minutes with a no-obligation cash offer.
    Estimated market value
    $295,000