Welcome to 516 Garfield Street, a stunning residence located in the heart of Nashville’s coveted Germantown/Salemtown neighborhood. This meticulously crafted 3 bedroom/3.5 bathroom home offers a perfect blend of timeless charm and modern sophistication for those seeking the best of city living. With a thoughtfully designed interior, open-concept layout, high ceilings and plenty of natural light, the residence offers an inviting escape. Kitchen has stainless steel appliances and a wet bar. Primary suite features a walk-in closet with ample storage and ensuite bathroom featuring a spa-like shower. Expansive rooftop deck offers skyline views and features a built-in grill and sink. Home has attached 2-car garage. Great proximity to downtown, Nashville Farmer’s Market, First Horizon Park, the forthcoming Oracle campus, and an array of highly rated restaurants. Rooftop sofa (1), lounge chair (1), barstools (2), bar table (1), end tables (2), and umbrella (1) convey with property.
Closed
$905,000
516 Garfield St, Nashville, TN 37208
3beds
1,912sqft
Townhouse, Residential, Condominium
Built in 2020
871 Square Feet Lot
$905,100 Zestimate®
$473/sqft
$4,268 Estimated rent
Home value
$905,100
$860,000 - $950,000
$4,268/mo
Zestimate® history
Owner options
List your home for rent
$4,268/mo
Rent Zestimate®
Find your next renter with Zillow Rental Manager. Plus, with online applications, you can quickly screen prospective tenants – for free.
$4,268/mo
Rent Zestimate®
Refinance and save
$5,477/mo
Est. payment
Refinancing to a lower rate could help reduce your monthly payments and save thousands over the life of the loan.
$5,477/mo
Est. payment
Explore your selling options
Work with a Zillow partner agent
Leverage their expertise and Zillow's premium Showcase listings to get your home seen by more buyers.
Get startedList with your own agent
Get your home in front of millions of buyers by listing it on Zillow.
Learn how to do itSell it yourself
Take full control of how buyers see your home on Zillow by listing For Sale by Owner (FSBO).
List your homeWhat's special
Skyline viewsFirst horizon parkTimeless charmStainless steel appliancesOpen - concept layoutAmple storagePlenty of natural light
Zillow last checked:
Listing updated:
Listed by:
Karl Jacobsen 718-541-9403,
Zeitlin Sotheby's International Realty
Bought with:
Nick Mancini, 347748
Parks Compass
Source: RealTracs MLS as distributed by MLS GRID,MLS#: 2614730
Facts & features
Interior
Bedrooms & bathrooms
- Bedrooms: 3
- Bathrooms: 4
- Full bathrooms: 3
- 1/2 bathrooms: 1
- Main level bedrooms: 1
Bedroom 1
- Area: 156 Square Feet
- Dimensions: 13x12
Bedroom 2
- Area: 210 Square Feet
- Dimensions: 15x14
Bedroom 3
- Area: 182 Square Feet
- Dimensions: 14x13
Dining room
- Area: 144 Square Feet
- Dimensions: 12x12
Kitchen
- Area: 266 Square Feet
- Dimensions: 19x14
Living room
- Area: 280 Square Feet
- Dimensions: 20x14
Heating
- Central
Cooling
- Central Air
Appliances
- Included: Dishwasher, Dryer, Freezer, Microwave, Refrigerator, Washer, Electric Oven, Gas Range
Features
- Ceiling Fan(s), Pantry, Walk-In Closet(s), Wet Bar
- Flooring: Wood, Tile
- Has fireplace: No
- Common walls with other units/homes: 2+ Common Walls
Interior area
- Total structure area: 1,912
- Total interior livable area: 1,912 sqft
- Finished area above ground: 1,912
Property
Parking
- Total spaces: 2
- Parking features: Garage Faces Rear
- Attached garage spaces: 2
Features
- Levels: Three Or More
- Stories: 3
- Patio & porch: Deck
- Exterior features: Gas Grill
Lot
- Size: 871 Square Feet
Details
- Parcel number: 081084X00900CO
- Special conditions: Standard
Construction
Type & style
- Home type: Townhouse
- Property subtype: Townhouse, Residential, Condominium
- Attached to another structure: Yes
Materials
- Brick
- Roof: Membrane
Condition
- New construction: No
- Year built: 2020
Utilities & green energy
- Sewer: Public Sewer
- Water: Public
- Utilities for property: Water Available
Community & HOA
Community
- Security: Smoke Detector(s)
- Subdivision: Row At 6th And Garfield
HOA
- Has HOA: Yes
- Services included: Maintenance Grounds, Trash
- HOA fee: $170 monthly
- Second HOA fee: $395 one time
Location
- Region: Nashville
Financial & listing details
- Price per square foot: $473/sqft
- Tax assessed value: $865,600
- Annual tax amount: $5,451
- Date on market: 2/2/2024
Price history
| Date | Event | Price |
|---|---|---|
| 6/9/2026 | Sold | $905,000+4.6%$473/sqft |
Source: Public Record Report a problem | ||
| 3/27/2024 | Sold | $865,000-3.8%$452/sqft |
Source:  RealTracs MLS as distributed by MLS GRID #2614730 Report a problem RealTracs MLS as distributed by MLS GRID #2614730 Report a problem | ||
| 3/25/2024 | Pending sale | $899,000$470/sqft |
Source: RealTracs MLS as distributed by MLS GRID #2614730 Report a problem | ||
| 2/21/2024 | Contingent | $899,000$470/sqft |
Source: RealTracs MLS as distributed by MLS GRID #2614730 Report a problem | ||
| 2/2/2024 | Listed for sale | $899,000+34%$470/sqft |
Source: RealTracs MLS as distributed by MLS GRID #2614730 Report a problem | ||
| 1/4/2021 | Sold | $670,900$351/sqft |
Source: Public Record Report a problem | ||
Public tax history
| Year | Property taxes | Tax assessment |
|---|---|---|
| 2025 | $6,090 +11.7% | $216,400 +29.2% |
| 2024 | $5,451 | $167,525 |
| 2023 | $5,451 | $167,525 |
| 2022 | $5,451 -1% | $167,525 |
| 2021 | $5,508 +667.6% | $167,525 +885.4% |
| 2020 | $718 | $17,000 |
| 2019 | -- | -- |
Find assessor info on the county website
Neighborhood: Salemtown
Nearby homes
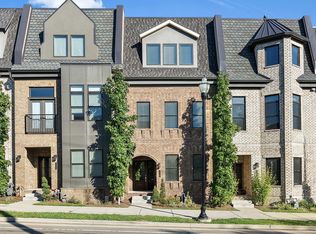
- $869,0003 bd4 ba1.9k sqft514 Garfield St, Nashville, TN 37208Sold
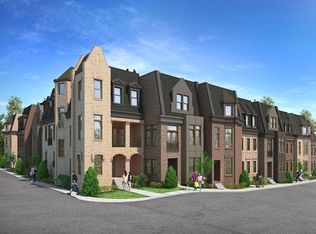
- $796,0003 bd4 ba1.9k sqft514 Garfield St #8, Nashville, TN 37208Off Market
- $825,5003 bd3 ba2k sqft518 Garfield St, Nashville, TN 37208Off Market
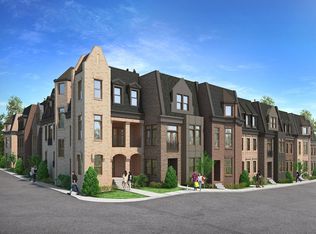
- $736,1003 bd4 ba1.9k sqft518 Garfield St #10, Nashville, TN 37208Off Market
- $844,3003 bd3 ba1.9k sqft512 Garfield St, Nashville, TN 37208Off Market
- $776,1003 bd3 ba1.9k sqft520 Garfield St, Nashville, TN 37208Off Market
- $4,0003 bd4 ba1.8k sqft510 Garfield St, Nashville, TN 37208For Rent
- $753,5003 bd4 ba1.9k sqft522 Garfield St, Nashville, TN 37208Off Market
Nearby schools
GreatSchools rating
- 5/10Jones ElementaryGrades: PK-5Distance: 0.4 mi
- 4/10John Early Paideia Middle MagnetGrades: 6-8Distance: 0.7 mi
- 4/10Pearl Cohn Magnet High SchoolGrades: 9-12Distance: 1.8 mi
Schools provided by the listing agent
- Elementary: Jones Paideia Magnet
- Middle: John Early Paideia Magnet
- High: Pearl Cohn Magnet High School
Source: RealTracs MLS as distributed by MLS GRID. This data may not be complete. We recommend contacting the local school district to confirm school assignments for this home.
Get a cash offer in 3 minutes
Find out how much your home could sell for in as little as 3 minutes with a no-obligation cash offer.
Estimated market value
$905,100
Get a cash offer in 3 minutes
Find out how much your home could sell for in as little as 3 minutes with a no-obligation cash offer.
Estimated market value
$905,100
- Tennessee
- Davidson County
- Nashville
- 37208
- Salemtown
- 516 Garfield St
Nearby cities
Nearby neighborhoods
Nearby zip codes
Other Nashville Topics
