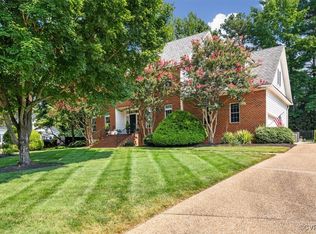
A rare opportunity to own a Southern Living designer home inspired by the historic Shields Town House in Natchez, Mississippi. Designed with timeless Southern architecture, this five-bedroom residence blends historic character with modern convenience. Antique random-width, sunken heart-pine floors, 10-foot ceilings, extensive millwork, solid wood three-panel doors, brass hardware, and plantation shutters create a warm atmosphere. The foyer features a grand staircase, large chandelier, and swag-and-garland crown molding. Just off the foyer, the home office includes floor-to-ceiling built-ins with adjustable shelving, rope molding, plantation shutters, and acanthus-leaf frieze crown molding. The family room continues the home’s architectural details with hardwood floors, scrolling foliate frieze molding, sconces, and a chandelier. The newly renovated kitchen offers quartz countertops, white cabinetry with undercabinet lighting, stainless steel appliances, farm sink, wine refrigerator, and pantry. An adjacent sitting area centers around a wood-burning brick fireplace featuring bricks from the original Henricus settlement. Nearby, the custom mudroom includes slate flooring and a muted sage Tailored Living storage system. The first-floor primary suite offers a wood-burning brick fireplace, plantation shutters, and two custom Tailored Living walk-in closets. The en-suite bath features double vanities, a separate tub and shower, private water closet, and linen closet. Upstairs, four bedrooms with new carpet offer flexible space for family, guests, or recreation, along with two full hall baths. Outside, enjoy a yard and slate patio. Additional features include an aggregate driveway, storage shed, outdoor tool closet, rear property-line fencing, and invisible pet fence with equipment that can convey. Rich in architectural detail yet designed for everyday living, this one-of-a-kind home is as inviting as it is impressive. Ideally located near Collegiate School and the Country Club of Virginia’s James River Campus.
Sold for $895,000
Zillow last checked:
Listing updated:
Bought with:
Jene Wood, 0225231172
Long & Foster REALTORS
Source: CVRMLS,MLS#: 2614052 Originating MLS: Central Virginia Regional MLS
Originating MLS: Central Virginia Regional MLSPrice history
| Date | Event | Price |
|---|---|---|
| 8/18/2026 | Sold | $895,000-0.1%$269/sqft |
Source:  CVRMLS #2614052 Report a problem CVRMLS #2614052 Report a problem | ||
| 7/19/2026 | Pending sale | $895,500$269/sqft |
Source: CVRMLS #2614052 Report a problem | ||
| 7/15/2026 | Price change | $895,500-5.7%$269/sqft |
Source: CVRMLS #2614052 Report a problem | ||
| 6/21/2026 | Listed for sale | $949,500+74.2%$286/sqft |
Source: CVRMLS #2614052 Report a problem | ||
| 6/23/2017 | Sold | $545,000+127.1%$164/sqft |
Source: CVRMLS #1711484 Report a problem | ||
| 9/25/2001 | Sold | $240,000$72/sqft |
Source: Public Record Report a problem | ||
Get a cash offer in 3 minutes
Find out how much your home could sell for in as little as 3 minutes with a no-obligation cash offer.
Estimated market value
$894,700
