OPEN HOUSE CANCELLED DUE TO PENDING STATUS CHANGE Your Dream Home Awaits!! --STOP THE SCROLL—this is the home everyone’s going to be talking about. With mountain views that belong on a postcard and a layout built for living this 3-bedroom, 3-full bath stunner is everything you’ve been waiting for—and then some. Three extra rooms in the lower level for hobby/den/man cave! -- Walk into cathedral ceilings that create that “wow” moment as soon as you enter. Sip coffee by the bay window as you watch the seasons roll by. And when it's time to cook? You’ll be the envy of every dinner guest thanks to your brand-new, gourmet stainless steel appliances—just two months old and ready to shine. -- Need easy access to Frederick, Gettysburg, or major commuter routes? You're covered. Prefer staying close to home? You’re just minutes from the grocery store, everyday essentials, and everything that makes life easier. -- Convenience continues with laundry on both levels, a one-car garage, and a fully fenced backyard complete with a paver patio—perfect for hosting, relaxing, or letting your four-legged friends roam free. -- Bonus? There’s a 12x20 ft shed out back—ideal for a workshop, storage, or your dream she-shed or man cave. --- You will find zero deferred maintenance on this home. Homeowners have attended to every detail to prepare the home for selling. -- Homes with this combination of charm, location, and updates are rare—and they go fast. So if you’re feeling butterflies, that’s your sign: schedule your showing now before someone else beats you to the front door! ---This one’s got it all... except you.
Sold for $430,000
$430,000
516 Gateway Dr W, Thurmont, MD 21788
3beds
2,100sqft
Single Family Residence
Built in 1987
0.46 Acres Lot
$427,600 Zestimate®
$205/sqft
$2,644 Estimated rent
Home value
$427,600
$398,000 - $458,000
$2,644/mo
Zestimate® history
Owner options
List your home for rent
$2,644/mo
Rent Zestimate®
Find your next renter with Zillow Rental Manager. Plus, with online applications, you can quickly screen prospective tenants – for free.
$2,644/mo
Rent Zestimate®
Refinance and save
$2,656/mo
Est. payment
Refinancing to a lower rate could help reduce your monthly payments and save thousands over the life of the loan.
$2,656/mo
Est. payment
Explore your selling options
Work with a Zillow partner agent
Leverage their expertise and Zillow's premium Showcase listings to get your home seen by more buyers.
Get startedList with your own agent
Get your home in front of millions of buyers by listing it on Zillow.
Learn how to do itSell it yourself
Take full control of how buyers see your home on Zillow by listing For Sale by Owner (FSBO).
List your homeWhat's special
Zillow last checked:
Listing updated:
Listed by:
Kelly Rumbaugh 410-596-8250,
Homes and Farms Real Estate,
Listing Team: Rumbaugh Home Group, Co-Listing Agent: William David Rumbaugh 410-596-8745,
Homes and Farms Real Estate
Bought with:
Natalia WINFFEL, 657242
Samson Properties
Source: Bright MLS,MLS#: MDFR2068008
Facts & features
Interior
Bedrooms & bathrooms
- Bedrooms: 3
- Bathrooms: 3
- Full bathrooms: 3
- Main level bathrooms: 2
- Main level bedrooms: 3
Rooms
- Room types: Living Room, Dining Room, Primary Bedroom, Bedroom 2, Bedroom 3, Kitchen, Family Room, Den, Laundry, Bonus Room
Primary bedroom
- Level: Main
- Area: 168 Square Feet
- Dimensions: 14 X 12
Bedroom 2
- Level: Main
- Area: 120 Square Feet
- Dimensions: 12 X 10
Bedroom 3
- Level: Main
- Area: 120 Square Feet
- Dimensions: 12 X 10
Bonus room
- Level: Lower
Den
- Level: Lower
Dining room
- Level: Main
- Area: 132 Square Feet
- Dimensions: 12 X 11
Family room
- Level: Lower
Kitchen
- Level: Main
- Area: 216 Square Feet
- Dimensions: 18 X 12
Laundry
- Level: Main
Laundry
- Level: Lower
Living room
- Level: Main
- Area: 228 Square Feet
- Dimensions: 19 X 12
Heating
- Heat Pump, Electric
Cooling
- Central Air, Heat Pump, Electric
Appliances
- Included: Dishwasher, Dryer, Oven/Range - Electric, Refrigerator, Stainless Steel Appliance(s), Dual Flush Toilets, Washer, Water Heater, Electric Water Heater
- Laundry: Main Level, Lower Level, Laundry Room
Features
- Kitchen - Country, Dining Area, Bathroom - Tub Shower, Bathroom - Stall Shower, Crown Molding, Floor Plan - Traditional, Formal/Separate Dining Room, Recessed Lighting, Primary Bath(s), Dry Wall, Cathedral Ceiling(s)
- Flooring: Ceramic Tile, Engineered Wood, Hardwood, Carpet, Vinyl, Wood
- Doors: Insulated, Six Panel, Storm Door(s)
- Windows: Bay/Bow, Double Hung, Energy Efficient, Low Emissivity Windows, Screens, Window Treatments
- Basement: Connecting Stairway,Garage Access,Heated,Partially Finished,Windows
- Has fireplace: No
Interior area
- Total structure area: 2,600
- Total interior livable area: 2,100 sqft
- Finished area above ground: 1,300
- Finished area below ground: 800
Property
Parking
- Total spaces: 1
- Parking features: Basement, Garage Faces Front, Inside Entrance, Oversized, Attached
- Attached garage spaces: 1
Accessibility
- Accessibility features: None
Features
- Levels: Two
- Stories: 2
- Patio & porch: Patio, Porch
- Exterior features: Lighting, Sidewalks, Stone Retaining Walls
- Pool features: None
- Fencing: Partial,Split Rail
- Has view: Yes
- View description: Mountain(s)
Lot
- Size: 0.46 Acres
- Features: Front Yard, Landscaped, Rear Yard
Details
- Additional structures: Above Grade, Below Grade, Outbuilding
- Parcel number: 1115347406
- Zoning: R1
- Special conditions: Standard
Construction
Type & style
- Home type: SingleFamily
- Architectural style: Ranch/Rambler
- Property subtype: Single Family Residence
Materials
- Aluminum Siding
- Foundation: Block, Permanent
- Roof: Architectural Shingle
Condition
- New construction: No
- Year built: 1987
Details
- Builder name: Keystone Homes
Utilities & green energy
- Electric: 220 Volts, Single Phase, Circuit Breakers
- Sewer: Public Sewer
- Water: Public
- Utilities for property: Cable Connected, Broadband
Community & HOA
Community
- Security: Carbon Monoxide Detector(s), Smoke Detector(s)
- Subdivision: Altogether
HOA
- Has HOA: No
Location
- Region: Thurmont
- Municipality: Thurmont
Financial & listing details
- Price per square foot: $205/sqft
- Tax assessed value: $271,333
- Annual tax amount: $3,748
- Date on market: 8/14/2025
- Listing agreement: Exclusive Right To Sell
- Ownership: Fee Simple
- Road surface type: Paved
Price history
| Date | Event | Price |
|---|---|---|
| 9/22/2025 | Sold | $430,000+3.6%$205/sqft |
Source:  Bright MLS #MDFR2068008 Report a problem Bright MLS #MDFR2068008 Report a problem | ||
| 8/16/2025 | Contingent | $415,000$198/sqft |
Source: Bright MLS #MDFR2068008 Report a problem | ||
| 8/14/2025 | Listed for sale | $415,000+115%$198/sqft |
Source: Bright MLS #MDFR2068008 Report a problem | ||
| 6/27/2003 | Sold | $193,000$92/sqft |
Source: Public Record Report a problem | ||
Public tax history
| Year | Property taxes | Tax assessment |
|---|---|---|
| 2025 | $4,158 +10.9% | $271,333 +10.1% |
| 2024 | $3,748 +13.3% | $246,467 +11.2% |
| 2023 | $3,308 +2.5% | $221,600 |
| 2022 | $3,227 +4% | $221,600 +5.1% |
| 2021 | $3,103 +2.7% | $210,800 |
| 2020 | $3,022 +0.7% | -- |
| 2019 | $3,001 +0.4% | $205,400 +1.4% |
| 2018 | $2,990 +26.8% | $202,533 +0.7% |
| 2017 | $2,357 -18.9% | $201,100 +4.1% |
| 2016 | $2,906 | $193,200 +4.3% |
| 2015 | $2,906 | $185,300 +4.5% |
| 2014 | $2,906 | $177,400 |
| 2013 | -- | $177,400 |
| 2012 | -- | $177,400 -24.9% |
| 2011 | -- | $236,200 0% |
| 2010 | -- | $236,280 |
| 2009 | -- | $236,280 -8.3% |
| 2008 | -- | $257,560 +16.3% |
| 2007 | -- | $221,520 +19.4% |
| 2006 | -- | $185,480 +24.1% |
| 2005 | -- | $149,440 +4.2% |
| 2004 | -- | $143,350 +4.4% |
| 2003 | -- | $137,260 +4.6% |
| 2002 | -- | $131,170 +1.9% |
| 2001 | -- | $128,766 |
Find assessor info on the county website
Neighborhood: 21788
Nearby homes
- $420,5005 bd3 ba1.9k sqft518 Gateway Dr W, Thurmont, MD 21788Off Market
- $474,1005 bd2 ba2.2k sqft514 Gateway Dr W, Thurmont, MD 21788Off Market

- $605,4003 bd4 ba2.1k sqft512 W Gateway Dr, Thurmont, MD 21788Off Market
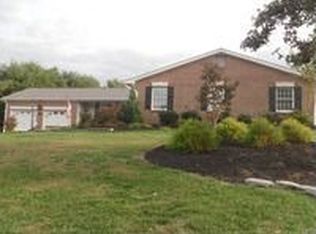
- $378,4004 bd2 ba960 sqft520 Gateway Dr W, Thurmont, MD 21788Off Market
- $422,5005 bd2 ba2k sqft117 Sunhigh Dr, Thurmont, MD 21788Off Market
- $389,3003 bd3 ba1.1k sqft115 Sunhigh Dr, Thurmont, MD 21788Off Market
- $408,4004 bd2 ba1.9k sqft119 Sunhigh Dr, Thurmont, MD 21788Off Market
- $360,000-- bd2 ba1.4k sqft113 Sunhigh Dr, Thurmont, MD 21788Sold
Nearby schools
GreatSchools rating
- 6/10Thurmont Elementary SchoolGrades: 3-5Distance: 1.4 mi
- 4/10Thurmont Middle SchoolGrades: 6-8Distance: 1 mi
- 5/10Catoctin High SchoolGrades: 9-12Distance: 1.6 mi
Schools provided by the listing agent
- District: Frederick County Public Schools
Source: Bright MLS. This data may not be complete. We recommend contacting the local school district to confirm school assignments for this home.
Get a cash offer in 3 minutes
Find out how much your home could sell for in as little as 3 minutes with a no-obligation cash offer.
Estimated market value
$427,600
Get a cash offer in 3 minutes
Find out how much your home could sell for in as little as 3 minutes with a no-obligation cash offer.
Estimated market value
$427,600
- Maryland
- Frederick County
- Thurmont
- 21788
- 516 Gateway Dr W
Nearby cities
Nearby neighborhoods
Nearby zip codes
Other Thurmont Topics
