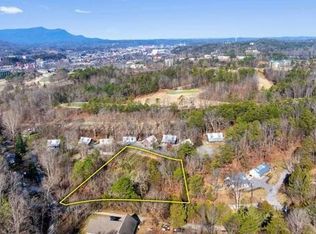
LESS THAN 1 MILE FROM THE MAIN PIGEON FORGE PARKWAY! BRAND-NEW - UNDER CONSTRUCTION!
PRIME LOCATION, LOW-MAINTENANCE OWNERSHIP & STRONG RENTAL APPEAL! Located in the heart of Pigeon Forge, this brand-new cabin offers easy access to the area's top attractions, paved city roadways, public water and sewer, and a low-maintenance exterior. Modern design and standout curb appeal will help set this cabin apart in the competitive short-term rental market!
Inside, whitewashed tongue-and-groove walls and ceilings create a bright, modern mountain feel. The kitchen will feature sage green cabinetry, gold accents, light granite countertops, and a coordinating backsplash. The floor plan includes 2 spacious primary suites with private bathrooms, plus a convenient half bath. Upstairs has an open space perfect for a game room or lounge! Triple sliding glass doors off the main-level living and kitchen area open to a covered back deck featuring a private hot tub and outdoor fireplace!
LOCATION IS KEY FOR SHORT-TERM RENTAL INVESTMENTS! Less than a mile from the Parkway, with easy city road access, desirable guest amenities, and low-maintenance finishes, this property checks many of the boxes investors look for!
3 BRAND-NEW CABINS ARE AVAILABLE FOR PURCHASE! Buy individually or expand your rental portfolio with multiple cabins in the same prime location. Construction is moving fast, call today to schedule an in person showing!
Active
$749,000
516 Golf Rd Lot 2, Pigeon Forge, TN 37863
2beds
1,327sqft
Single Family Residence, Residential
Built in 2026
435 Square Feet Lot
$-- Zestimate®
$564/sqft
$-- HOA
What's special
Outdoor fireplaceConvenient half bathLow-maintenance exteriorGold accentsModern designStandout curb appealCoordinating backsplash
- 14 hours
- 63
- 3
Zillow last checked:
Listing updated:
Listed by:
Krista DeCarmine 865-696-7926,
TN Smoky Mtn Realty 865-280-2569
Source: RealTracs MLS as distributed by MLS GRID,MLS#: 3633279
Facts & features
Interior
Bedrooms & bathrooms
- Bedrooms: 2
- Bathrooms: 3
- Full bathrooms: 2
- 1/2 bathrooms: 1
- Main level bedrooms: 1
Heating
- Heat Pump
Cooling
- Central Air
Appliances
- Included: Oven, Range, Dishwasher, Dryer, Microwave, Refrigerator, Washer
- Laundry: Electric Dryer Hookup, Washer Hookup
Features
- Air Filter, Ceiling Fan(s), High Ceilings
- Flooring: Luxury Vinyl
- Basement: None
- Number of fireplaces: 2
- Fireplace features: Electric
Interior area
- Total structure area: 1,327
- Total interior livable area: 1,327 sqft
- Finished area above ground: 1,327
Property
Features
- Levels: Two
- Stories: 2
- Patio & porch: Deck, Covered, Porch
- Has spa: Yes
- Spa features: Private
- Has view: Yes
Lot
- Size: 435 Square Feet
- Features: Level
- Topography: Level
Details
- Parcel number: 095I B 00301 000
- Special conditions: Standard
- Other equipment: Air Purifier
Construction
Type & style
- Home type: SingleFamily
- Architectural style: Cabin
- Property subtype: Single Family Residence, Residential
Materials
- Frame
- Roof: Metal
Condition
- New construction: Yes
- Year built: 2026
Utilities & green energy
- Sewer: Public Sewer
- Water: Private
- Utilities for property: Water Available
Community & HOA
Community
- Security: Smoke Detector(s)
- Subdivision: Mcmahan Add 2 Resub
HOA
- Has HOA: No
Location
- Region: Pigeon Forge
Financial & listing details
- Price per square foot: $564/sqft
- Annual tax amount: $380
- Date on market: 11/6/2026
- Date available: 12/31/2026
Estimated market value
Not available
Estimated sales range
Not available
Not available
Price history
| Date | Event | Price |
|---|---|---|
| 11/6/2026 | Listed for sale | $749,000$564/sqft |
Source:  RealTracs MLS as distributed by MLS GRID #3633279 Report a problem | ||
Public tax history
Tax history is unavailable.
Monthly payment
Est. payment
Payment breakdown
Explore the cost of this home by adjusting the details. Changes won't be saved.Climate risks
Neighborhood: 37863
Similar homes
- $779,0003 bd3 ba1.7k sqft606 Cedar Rd, Pigeon Forge, TN 37863New Construction

 MLS ID #3544209, Emili Spangler. RealTracs MLS as distributed by MLS GRID
- $625,0002 bd3 ba1.6k sqft615 Quill Gordon Ct, Pigeon Forge, TN 37863For Sale
 MLS ID #3596452, Diana Holley. RealTracs MLS as distributed by MLS GRID
- $615,0003 bd3 ba1.8k sqft841 Golf View Blvd, Pigeon Forge, TN 37863For Sale
 MLS ID #3632275, Jeramiah Peck. RealTracs MLS as distributed by MLS GRID
- $579,0004 bd2 ba1.5k sqft1640 Falls Way, Pigeon Forge, TN 37863For Sale
 MLS ID #3630291, Lesley Adams. RealTracs MLS as distributed by MLS GRID
- $529,9002 bd2 ba1.2k sqft702 Ridgewood Way, Pigeon Forge, TN 37863For SaleMLS ID #3633271, Janet E. Ingram. RealTracs MLS as distributed by MLS GRID
- $530,0002 bd2 ba936 sqft527 Golf Rd, Pigeon Forge, TN 37863Active
 MLS ID #1359449, Melissa Stuart, LeConte Realty, LLC. East Tennessee Realtors
- $569,9003 bd3 ba1.8k sqft845 Golf View Blvd, Pigeon Forge, TN 37863For SaleMLS ID #3265353, Kayla Murrell, MBA. RealTracs MLS as distributed by MLS GRID
- $749,5002 bd3 ba1.3k sqft619 Longbow Way, Pigeon Forge, TN 37863ActiveMLS ID #1358920, Wyatt Morton, Real Broker. East Tennessee Realtors
- $669,9003 bd3 ba1.9k sqft952 Iron Mountain Rd, Pigeon Forge, TN 37863For SaleMLS ID #3521104, Janet E. Ingram. RealTracs MLS as distributed by MLS GRID
- $549,9992 bd2 ba1.6k sqft331 Caney Creek Rd, Pigeon Forge, TN 37863For SaleMLS ID #3622557, Andy Porter. RealTracs MLS as distributed by MLS GRID
- $759,9003 bd4 ba1.5k sqft1756 Stinnett Rd, Sevierville, TN 37876For SaleMLS ID #3527522, Tina Parton. RealTracs MLS as distributed by MLS GRID
- $497,9992 bd3 ba1.4k sqft741 Golf View Blvd, Pigeon Forge, TN 37863For SaleMLS ID #3278271, Stephanie Ison. RealTracs MLS as distributed by MLS GRID
- $500,0003 bd2 ba1.7k sqft3215 Butler St, Pigeon Forge, TN 37863ActiveMLS ID #1360539, Alex Wilson, Weichert, REALTORS - Tiger Real Estate. East Tennessee Realtors
- $595,0004 bd3 ba1.8k sqft459 Sugar Mountain Way, Pigeon Forge, TN 37863For SaleMLS ID #3547697, Penny L Cowell. RealTracs MLS as distributed by MLS GRID
- $525,0002 bd3 ba1.3k sqft520 Ogle Dr, Pigeon Forge, TN 37863For SaleMLS ID #3602252, Robert Dansereau. RealTracs MLS as distributed by MLS GRID
- $693,0003 bd3 ba1.9k sqft855 Osprey Way, Pigeon Forge, TN 37863For SaleMLS ID #3530016, Jennie Ooten. RealTracs MLS as distributed by MLS GRID
- $549,0002 bd2 ba936 sqft1140 Pinyon Cir, Pigeon Forge, TN 37863ActiveMLS ID #1358592, Michael Baringer, Elite Realty. East Tennessee Realtors
- $825,0004 bd4 ba1.8k sqft576 Dollywood Ln Unit 1, Pigeon Forge, TN 37863For SaleMLS ID #3319203, Ashley Brady. RealTracs MLS as distributed by MLS GRID
