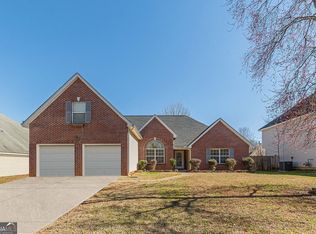
From the moment you enter you're welcomed by soaring ceilings, rich architectural details, and an inviting open concept living space anchored by a dramatic vaulted family room and a warm gas fireplace creating the perfect backdrop for both intimate evenings and memorable gatherings. Designed for entertaining, the formal dining room offers an elegant setting for dinner parties and holiday celebrations, while the beautifully updated kitchen features granite countertops, abundant cabinetry, and a light filled breakfast area overlooking the private backyard. The luxurious main-level layout is complemented by a private upstairs ensuite, offering unmatched flexibility as an in-law suite, guest retreat, executive home office, or secluded bonus suite. Every detail reflects pride of ownership, with fresh interior paint, a newer roof, HVAC system, and water heater, providing peace of mind for years to come. Step outside to your own backyard sanctuary. The professionally fenced yard offers the ideal setting for outdoor entertaining, weekend barbecues, or quiet mornings with coffee, all within the privacy of your own beautifully maintained space. Perfectly situated in Hampton, this move-in-ready residence combines sophisticated comfort with everyday convenience, offering easy access to shopping, dining, parks, and major commuter routes.
Active
$300,000
516 Gonzaga Cir, Hampton, GA 30228
4beds
2,057sqft
Single Family Residence
Built in 2005
-- sqft lot
$299,600 Zestimate®
$146/sqft
$33/mo HOA
What's special
Warm gas fireplaceSoaring ceilingsProfessionally fenced yardBeautifully maintained spaceBeautifully updated kitchenNewer roofBackyard sanctuary
- 48 days
- 127
- 16
Zillow last checked:
Listing updated:
Listed by:
Tamika Freeman 678-656-4770,
Weichert Realtors - Vision
Source: GAMLS,MLS#: 10806338
Facts & features
Interior
Bedrooms & bathrooms
- Bedrooms: 4
- Bathrooms: 3
- Full bathrooms: 3
- Main level bathrooms: 2
- Main level bedrooms: 3
Rooms
- Room types: Family Room
Heating
- Central
Cooling
- Central Air
Appliances
- Included: Dishwasher, Microwave
- Laundry: Laundry Closet
Features
- Double Vanity, Master On Main Level, Separate Shower, Walk-In Closet(s)
- Flooring: Carpet
- Basement: None
- Number of fireplaces: 1
Interior area
- Total structure area: 2,057
- Total interior livable area: 2,057 sqft
- Finished area above ground: 2,057
- Finished area below ground: 0
Property
Parking
- Parking features: Attached
- Has attached garage: Yes
Features
- Levels: One and One Half
- Stories: 1
- Fencing: Back Yard
Lot
- Features: Cul-De-Sac, Level
Details
- Parcel number: 020E01235000
Construction
Type & style
- Home type: SingleFamily
- Architectural style: Brick Front,Ranch,Traditional
- Property subtype: Single Family Residence
Materials
- Brick, Vinyl Siding
- Roof: Other
Condition
- Resale
- New construction: No
- Year built: 2005
Utilities & green energy
- Sewer: Public Sewer
- Water: Public
- Utilities for property: Cable Available, Electricity Available, High Speed Internet, Natural Gas Available, Sewer Connected, Water Available
Community & HOA
Community
- Features: Clubhouse, Pool, Sidewalks
- Subdivision: Villages @ Hampton
HOA
- Has HOA: Yes
- Services included: Maintenance Grounds
- HOA fee: $400 annually
Location
- Region: Hampton
Financial & listing details
- Price per square foot: $146/sqft
- Tax assessed value: $311,600
- Annual tax amount: $4,927
- Date on market: 7/15/2026
- Cumulative days on market: 9 days
- Listing agreement: Exclusive Right To Sell
- Listing terms: 1031 Exchange,Cash,Conventional,FHA,VA Loan
- Electric utility on property: Yes
Estimated market value
$299,600
$285,000 - $315,000
$2,105/mo
Price history
| Date | Event | Price |
|---|---|---|
| 8/27/2026 | Listed for sale | $300,000$146/sqft |
Source:  GAMLS #10806338 Report a problem GAMLS #10806338 Report a problem | ||
| 7/22/2026 | Pending sale | $300,000$146/sqft |
Source: GAMLS #10806338 Report a problem | ||
| 7/15/2026 | Listed for sale | $300,000+361.5%$146/sqft |
Source: GAMLS #10806338 Report a problem | ||
| 9/14/2012 | Sold | $65,000+3.2%$32/sqft |
Source: Public Record Report a problem | ||
| 5/2/2012 | Listing removed | $63,000$31/sqft |
Source: foreclosure.com Report a problem | ||
| 4/25/2012 | Listed for sale | $63,000-48.8%$31/sqft |
Source: foreclosure.com Report a problem | ||
| 9/12/2008 | Sold | $123,100-3%$60/sqft |
Source: Public Record Report a problem | ||
| 5/16/2008 | Listing removed | $126,900$62/sqft |
Source: Number1Expert #3620544 Report a problem | ||
| 5/7/2008 | Listed for sale | $126,900-15.5%$62/sqft |
Source: Number1Expert #3620544 Report a problem | ||
| 11/29/2007 | Sold | $150,205-16.6%$73/sqft |
Source: Public Record Report a problem | ||
| 7/28/2006 | Sold | $180,100$88/sqft |
Source: Public Record Report a problem | ||
Public tax history
| Year | Property taxes | Tax assessment |
|---|---|---|
| 2025 | $2,983 +4.4% | $124,640 +5.7% |
| 2024 | $2,858 +12.1% | $117,880 -0.4% |
| 2023 | $2,549 +9.9% | $118,360 +33.4% |
| 2022 | $2,320 +21.2% | $88,720 +24% |
| 2021 | $1,914 +9.5% | $71,520 +10.8% |
| 2020 | $1,748 +6.9% | $64,520 +8% |
| 2019 | $1,635 +9.6% | $59,720 +11.3% |
| 2018 | $1,491 +6.7% | $53,640 +17.6% |
| 2016 | $1,397 +7.4% | $45,600 +9.8% |
| 2015 | $1,301 +6.5% | $41,520 +7.6% |
| 2014 | $1,222 | $38,600 |
| 2013 | -- | -- |
| 2012 | -- | -- |
| 2011 | -- | -- |
| 2010 | -- | -- |
| 2009 | -- | -- |
| 2008 | $2,404 -10.3% | -- |
| 2007 | $2,679 +417.9% | $69,600 +13.2% |
| 2005 | $517 | $61,480 +339.1% |
| 2004 | $517 | $14,000 |
Find assessor info on the county website
Monthly payment
Est. payment
Payment breakdown
Explore the cost of this home by adjusting the details. Changes won't be saved.Climate risks
Neighborhood: 30228
Nearby schools
Schools provided by the listing agent
- Elementary: Mount Carmel
- Middle: Hampton
- High: Hampton
Source: GAMLS. This data may not be complete. We recommend contacting the local school district to confirm school assignments for this home.
Similar homes
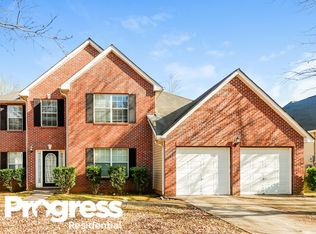
- $279,9004 bd2 ba1.7k sqft1003 Marsh Ct, Hampton, GA 30228Active
 MLS ID #10817936, Sherri J Carter, BHHS Georgia Properties. GAMLS
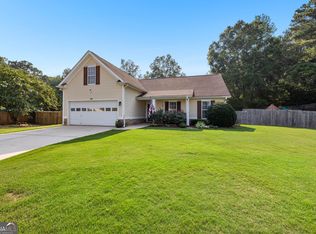
 - $290,0003 bd3 ba2.1k sqft140 Revolutionary Dr, Hampton, GA 30228Active
 MLS ID #10820902, Mark Spain, Mark Spain Real Estate. GAMLS
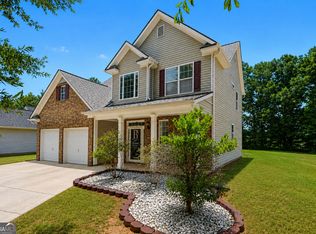
 - $294,9983 bd2 ba1.7k sqft112 Bridget Dr, Hampton, GA 30228Active
 MLS ID #10802596, Carlos Brown, Maximum One Realtor Partners. GAMLS
 - $318,9003 bd2 ba1.9k sqft333 Cascade Ct, Hampton, GA 30228Active
 MLS ID #10801932, Peggy Jackson, eXp Realty. GAMLS
 - $274,0004 bd2 ba2k sqft11553 Matthews Trl, Hampton, GA 30228ActiveMLS ID #10806617, Janice Brown, JF Brown's Realty Group LLC. GAMLS
- $265,0003 bd2 ba1.3k sqft116 Dana Dr, Hampton, GA 30228ActiveMLS ID #10822530, Phillip Seth Thompson, Benham Realty Group. GAMLS
- $279,7003 bd2 ba1.7k sqft13885 Panhandle Ln, Hampton, GA 30228Active Under ContractMLS ID #10763544, Joseph F Chapman, Chapman Group Realty, Inc.. GAMLS
- $260,0003 bd2 ba1.3k sqft204 Crystal Ct, Hampton, GA 30228ActiveMLS ID #10794511, Priscilla Stephens, BHHS Georgia Properties. GAMLS
- $309,0004 bd2 ba2.1k sqft118 Bradford Pl, Stockbridge, GA 30281ActiveMLS ID #10832634, Shelby Rawlings, Self Property Advisors. GAMLS
- $299,9003 bd2 ba1.7k sqft1329 Jubilee Ln, McDonough, GA 30253ActiveMLS ID #10765227, Michael Elrod, Hometown Realty. GAMLS
- $289,5003 bd2 ba1.4k sqft1130 Larkspur Dr, Locust Grove, GA 30248ActiveMLS ID #10836617, Megan S Cox, The Legacy Real Estate Group. GAMLS
- $315,0003 bd3 ba1.9k sqft12198 Crestwood Ct, Fayetteville, GA 30215ActiveMLS ID #10821782, Cindy Lou Manning, CENTURY 21 NUWAY REALTY. GAMLS
- $290,0003 bd2 ba1.7k sqft27 Waters Edge Way, Fayetteville, GA 30215ActiveMLS ID #10820630, Adrienne K Senior, BridgeWell Realty Inc.. GAMLS
- $289,0003 bd2 ba1.2k sqft190 Smoak Field Rd, Griffin, GA 30223ActiveMLS ID #10825165, Austin Sexton, Southern Realty Group of GA, Inc.. GAMLS
- $450,0004 bd3 ba1.9k sqft119 Bridget Dr, Hampton, GA 30228ActiveMLS ID #10816278, Mark Spain, Mark Spain Real Estate. GAMLS
- $295,0004 bd2 ba1.8k sqft365 Cook Dr, Ellenwood, GA 30294ActiveMLS ID #10796605, Tona ByrdHoward, Kolt Christopher Homes Inc.. GAMLS
- $325,0003 bd2 ba2k sqft200 Chatfield Way, Locust Grove, GA 30248ActiveMLS ID #10785112, Ashley Scharlow, SouthSide, REALTORS. GAMLS
- $300,0003 bd2 ba2.4k sqft2605 Rehoboth Rd, Griffin, GA 30224ActiveMLS ID #10802270, The Glennie Group Inc, Keller Williams Realty Atl. Partners. GAMLS
- $305,0003 bd2 ba1.3k sqft109 Summerfield Dr, McDonough, GA 30253ActiveMLS ID #10820242, Christy Barnard, Watkins Real Estate Associates. GAMLS
- $399,0004 bd3 ba2.4k sqft2434 Creekside Trce, Jonesboro, GA 30236ActiveMLS ID #10833646, Krystal East, The Legacy Real Estate Group. GAMLS
