Welcome to 516 Grandview Drive. Elegance graces each and every aspect of this home. This beautiful brick tri-level is in a desirable location, on a large corner lot. It offers a view, privacy and tranquility along with a 2 car garage to pull directly into. You enter the front door to a charming entry way, a formal living room just to the right, and beautiful ceramic tile guiding you through the foyer to the open eat-in kitchen area that circles to the formal dining room. Grilling or relaxing on the deck can be accessed from both the kitchen or dining area. Not only one oversized pantry is at your fingertips but a second with more movable storage compartments. The open kitchen area overlooks the tiered down rec room with a unique floorplan and openness rarely seen. This cozy space offers a wood burning stove that is accented with beautiful stone. Imagine a fire crackling while you can look down while cooking and entertaining friends and family or picture quiet time snuggled up with a good book. French doors from this area overlook and lead to the backyard. The upstairs level of the home offers an expansive master suite with a sitting/dressing area, walk-in closet and full bathroom. There is also a full bathroom, hall closet and two more bedrooms, each with huge walk in closets of their own. The lower level provides endless possibilities! Partially finished with studs and wall visuals, so much space, storage and walkout access to a wonderfully lit patio under the deck. This space could offer more bedrooms, separate living quarters/ family suite…whatever your individual needs are, it’s ready for your finishing touches! Desirable updates to note include stunning granite countertops in the kitchen and 2-bathroom vanity tops, newer roof, hot water tank, dishwasher refrigerator, microwave, light fixtures and ceiling fans throughout, ceramic flooring, Samsung washer and dryer with app control, to name a few. Call today for your private tour to see this beauty and make your dreams come true!
Sold for $399,000
$399,000
516 Grandview Dr, Frostburg, MD 21532
3beds
2,814sqft
Single Family Residence
Built in 1989
0.4 Acres Lot
$414,300 Zestimate®
$142/sqft
$1,906 Estimated rent
Home value
$414,300
$394,000 - $435,000
$1,906/mo
Zestimate® history
Owner options
List your home for rent
$1,906/mo
Rent Zestimate®
Find your next renter with Zillow Rental Manager. Plus, with online applications, you can quickly screen prospective tenants – for free.
$1,906/mo
Rent Zestimate®
Refinance and save
$2,046/mo
Est. payment
Refinancing to a lower rate could help reduce your monthly payments and save thousands over the life of the loan.
$2,046/mo
Est. payment
Explore your selling options
Work with a Zillow partner agent
Leverage their expertise and Zillow's premium Showcase listings to get your home seen by more buyers.
Get startedList with your own agent
Get your home in front of millions of buyers by listing it on Zillow.
Learn how to do itSell it yourself
Take full control of how buyers see your home on Zillow by listing For Sale by Owner (FSBO).
List your homeWhat's special
Zillow last checked:
Listing updated:
Listed by:
Cindy Diamond 240-362-2263,
The Goodfellow Agency
Bought with:
Chelsea Boor, 5018690
The Goodfellow Agency
Source: Bright MLS,MLS#: MDAL2009474
Facts & features
Interior
Bedrooms & bathrooms
- Bedrooms: 3
- Bathrooms: 3
- Full bathrooms: 2
- 1/2 bathrooms: 1
Rooms
- Room types: Living Room, Dining Room, Kitchen, Family Room, Laundry, Other
Basement
- Area: 870
Heating
- Heat Pump, Electric
Cooling
- Central Air, Electric
Appliances
- Included: Dryer, Washer, Dishwasher, Disposal, Microwave, Refrigerator, Ice Maker, Cooktop, Electric Water Heater
- Laundry: Laundry Room
Features
- Dry Wall
- Basement: Connecting Stairway,Exterior Entry,Walk-Out Access
- Has fireplace: No
Interior area
- Total structure area: 3,348
- Total interior livable area: 2,814 sqft
- Finished area above ground: 2,478
- Finished area below ground: 336
Property
Parking
- Total spaces: 2
- Parking features: Other, Asphalt, Attached
- Attached garage spaces: 2
- Has uncovered spaces: Yes
Accessibility
- Accessibility features: None
Features
- Levels: Multi/Split,Two
- Stories: 2
- Pool features: None
Lot
- Size: 0.4 Acres
Details
- Additional structures: Above Grade, Below Grade
- Parcel number: 0112001649
- Zoning: R1
- Special conditions: Standard
Construction
Type & style
- Home type: SingleFamily
- Property subtype: Single Family Residence
Materials
- Brick
- Foundation: Block
- Roof: Asphalt
Condition
- Good
- New construction: No
- Year built: 1989
Utilities & green energy
- Sewer: Public Sewer
- Water: Public
Community & HOA
Community
- Subdivision: None Available
HOA
- Has HOA: No
Location
- Region: Frostburg
- Municipality: Frostburg
Financial & listing details
- Price per square foot: $142/sqft
- Tax assessed value: $259,767
- Annual tax amount: $3,914
- Date on market: 7/18/2024
- Listing agreement: Exclusive Right To Sell
- Listing terms: Cash,Conventional,FHA,VA Loan
- Inclusions: Garage Refrigerator
- Exclusions: Upright Freezer
- Ownership: Fee Simple
Price history
| Date | Event | Price |
|---|---|---|
| 8/29/2024 | Sold | $399,000$142/sqft |
Source:  Bright MLS #MDAL2009474 Report a problem Bright MLS #MDAL2009474 Report a problem | ||
| 7/23/2024 | Contingent | $399,000$142/sqft |
Source: Bright MLS #MDAL2009474 Report a problem | ||
| 7/18/2024 | Listed for sale | $399,000+2.6%$142/sqft |
Source: Bright MLS #MDAL2009474 Report a problem | ||
| 7/18/2024 | Listing removed | -- |
Source: Owner Report a problem | ||
| 6/21/2024 | Listed for sale | $389,000+85.2%$138/sqft |
Source: Owner Report a problem | ||
| 4/12/2019 | Sold | $210,000-8.3%$75/sqft |
Source: Public Record Report a problem | ||
| 11/27/2018 | Price change | $229,000-4.2%$81/sqft |
Source: The Goodfellow Agency #1009940348 Report a problem | ||
| 10/16/2018 | Listed for sale | $239,000+32.8%$85/sqft |
Source: The Goodfellow Agency #1009940348 Report a problem | ||
| 12/20/2002 | Sold | $180,000+8.4%$64/sqft |
Source: Public Record Report a problem | ||
| 7/13/1999 | Sold | $166,000$59/sqft |
Source: Public Record Report a problem | ||
Public tax history
| Year | Property taxes | Tax assessment |
|---|---|---|
| 2025 | -- | $283,500 +9.1% |
| 2024 | $4,364 +11.5% | $259,767 +10.1% |
| 2023 | $3,914 +11.1% | $236,033 +11.2% |
| 2022 | $3,523 +0.6% | $212,300 +1.5% |
| 2021 | $3,502 +5% | $209,133 +1.5% |
| 2020 | $3,335 -0.3% | $205,967 +1.6% |
| 2019 | $3,345 +71.6% | $202,800 |
| 2018 | $1,950 -3.3% | $202,800 |
| 2017 | $2,017 +91.9% | $202,800 -6.2% |
| 2016 | $1,051 -0.7% | $216,300 |
| 2015 | $1,058 | $216,300 |
| 2014 | $1,058 | $216,300 -4.7% |
| 2013 | -- | $226,900 |
| 2012 | -- | $226,900 |
| 2011 | -- | $226,900 -5.7% |
| 2010 | -- | $240,670 +9.6% |
| 2009 | -- | $219,500 +10.7% |
| 2008 | -- | $198,330 +11.9% |
| 2007 | -- | $177,160 +4.4% |
| 2006 | -- | $169,640 +4.6% |
| 2005 | -- | $162,120 +4.9% |
| 2004 | -- | $154,600 |
| 2003 | -- | $154,600 |
| 2002 | -- | $154,600 -2.6% |
| 2001 | -- | $158,650 |
Find assessor info on the county website
Neighborhood: 21532
Nearby homes
- $386,3004 bd4 ba2.6k sqft514 Grandview Dr, Frostburg, MD 21532Off Market
- $397,9004 bd3 ba2.5k sqft102 Jones Ct, Frostburg, MD 21532Off Market
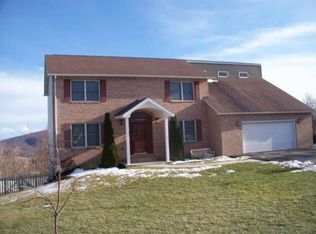
- $308,800-- bd1 ba2.4k sqft123 Victoria Ln, Frostburg, MD 21532Off Market
- $48,800-- bd-- ba-- sqft123 Victoria Ln, Frostburg, MD 21532Off Market
- $403,2004 bd4 ba4.5k sqft512 Grandview Dr, Frostburg, MD 21532Off Market
- $48,800-- bd2 ba-- sqftJones Ct, Frostburg, MD 21532Off Market
- $296,900-- bd1 ba1.5k sqft104 Jones Ct, Frostburg, MD 21532Off Market
- $359,800-- bd3 ba2.1k sqft513 Grandview Dr, Frostburg, MD 21532Off Market
Nearby schools
GreatSchools rating
- 8/10Frost Elementary SchoolGrades: PK-5Distance: 1.6 mi
- 6/10Mount Savage Middle SchoolGrades: 6-8Distance: 3.2 mi
- 7/10Mountain Ridge High SchoolGrades: 9-12Distance: 0.7 mi
Schools provided by the listing agent
- Elementary: Beall
- Middle: Mount Savage
- High: Mountain Ridge
- District: Allegany County Public Schools
Source: Bright MLS. This data may not be complete. We recommend contacting the local school district to confirm school assignments for this home.


Get pre-qualified for a loan
At Zillow Home Loans, we can pre-qualify you in as little as 5 minutes with no impact to your credit score.An equal housing lender. NMLS #10287.
- Maryland
- Allegany County
- Frostburg
- 21532
- 516 Grandview Dr
Nearby cities
Nearby zip codes
Other Frostburg Topics
