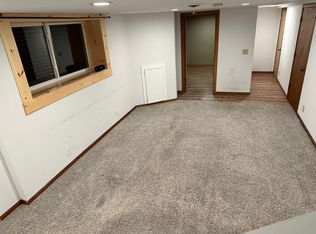
This charming three-bedroom ranch in Hudson features a pristine interior and sits on a coveted corner lot directly across from EP Rock Elementary School. Its location offers unmatched convenience to local amenities, while the clean unfinished basement provides a perfect canvas for your custom vision. Many updates since owners purchased in 2009. You can't beat this one!
Active with contingency
$364,900
516 Gray St, Hudson, WI 54016
3beds
990sqft
:
Get pre-qualified$2,340/mo
Single Family
Built in 1958
0.38 Acres Lot
$365,100 Zestimate®
$369/sqft
$-- HOA
What's special
- 33 days |
- 2,052 |
- 55 |
Likely to sell faster than
Zillow last checked:
Listing updated:
Listed by:
Marty P Herum 715-523-9665,
Property Executives Realty,
Steven Trebus 715-222-9600
Source: NorthstarMLS as distributed by MLS GRID,MLS#: 7105790

Facts & features
Interior
Bedrooms & bathrooms
- Bedrooms: 3
- Bathrooms: 2
- Full bathrooms: 1
- 1/4 bathrooms: 1
Bedroom
- Level: Main
- Area: 148.92 Square Feet
- Dimensions: 10.2x14.6
Bedroom 2
- Level: Main
- Area: 130.34 Square Feet
- Dimensions: 13.3x9.8
Bedroom 3
- Level: Main
- Area: 101.25 Square Feet
- Dimensions: 8.1x12.5
Deck
- Level: Main
- Area: 240 Square Feet
- Dimensions: 16x15
Dining room
- Level: Main
- Area: 100 Square Feet
- Dimensions: 8x12.5
Kitchen
- Level: Main
- Area: 79.2 Square Feet
- Dimensions: 8.8x9
Living room
- Level: Main
- Area: 122.72 Square Feet
- Dimensions: 10.4x11.8
Storage
- Level: Main
- Area: 575.05 Square Feet
- Dimensions: 37.10x15.5
Heating
- Forced Air
Cooling
- Central Air
Appliances
- Included: Dishwasher, Dryer, Microwave, Range, Refrigerator, Washer
- Laundry: In Basement
Features
- Basement: Full,Unfinished
- Number of fireplaces: 1
- Fireplace features: Gas
Interior area
- Total structure area: 1,980
- Total interior livable area: 990 sqft
- Finished area above ground: 990
- Finished area below ground: 0
Video & virtual tour
Property
Parking
- Total spaces: 1
- Parking features: Attached
- Attached garage spaces: 1
Accessibility
- Accessibility features: None
Features
- Levels: One
- Stories: 1
- Patio & porch: Deck
- Fencing: Chain Link
Lot
- Size: 0.38 Acres
- Dimensions: 126 x 151 x 98 x 66 x 51 x 28 x 37
- Features: Corner Lot
Details
- Additional structures: Storage Shed
- Foundation area: 990
- Parcel number: 236088200000
- Zoning description: Residential-Single Family
Construction
Type & style
- Home type: SingleFamily
- Property subtype: Single Family
Materials
- Block, Concrete
- Roof: Age 8 Years or Less,Asphalt
Condition
- New construction: No
- Year built: 1958
Utilities & green energy
- Electric: 150 Amp Service
- Gas: Natural Gas
- Sewer: City Sewer/Connected
- Water: City Water/Connected
Community & HOA
Community
- Subdivision: Quality Park Add
HOA
- Has HOA: No
Location
- Region: Hudson
Financial & listing details
- Price per square foot: $369/sqft
- Tax assessed value: $330,600
- Annual tax amount: $4,294
- Date on market: 7/9/2026
Estimated market value
Zestimate®
$365,100
Estimated sales range
$347,000 - $383,000
Rent Zestimate®
$1,888/mo
Price history
| Date | Event | Price |
|---|---|---|
| 7/10/2026 | Listed for sale | $364,900+305.4%$369/sqft |
Source: | ||
| 12/7/2009 | Sold | $90,000+0.1%$91/sqft |
Source: | ||
| 9/30/2009 | Listed for sale | $89,900-42%$91/sqft |
Source: Premier Group, Inc. #3840845 Report a problem | ||
| 9/16/2009 | Sold | $155,000-13.9%$157/sqft |
Source: Public Record Report a problem | ||
| 3/26/2008 | Listing removed | $180,000$182/sqft |
Source: Number1Expert #3495340 Report a problem | ||
| 2/29/2008 | Listed for sale | $180,000$182/sqft |
Source: Number1Expert #3495340 Report a problem | ||
Public tax history
| Year | Property taxes | Tax assessment |
|---|---|---|
| 2025 | $4,892 +6.2% | $327,100 +44.2% |
| 2024 | $4,606 +6.8% | $226,900 |
| 2023 | $4,312 +12.1% | $226,900 |
| 2022 | $3,846 +6.5% | $226,900 |
| 2021 | $3,609 -0.2% | $226,900 |
| 2020 | $3,616 -4.5% | $226,900 +39.9% |
| 2019 | $3,786 +6.1% | $162,200 |
| 2018 | $3,569 +14.5% | $162,200 |
| 2017 | $3,116 +4.8% | $162,200 |
| 2016 | $2,972 +7.5% | $162,200 |
| 2015 | $2,764 +1.7% | $162,200 |
| 2014 | $2,718 -3.6% | $162,200 |
| 2013 | $2,819 +0.5% | $162,200 |
| 2012 | $2,805 +8.3% | $162,200 |
| 2011 | $2,590 +1.5% | $162,200 -11.5% |
| 2010 | $2,552 -2.3% | $183,200 |
| 2009 | $2,614 -6.9% | $183,200 |
| 2008 | $2,806 +9.4% | $183,200 |
| 2007 | $2,566 +4.2% | $183,200 |
| 2006 | $2,463 +0.8% | $183,200 +57.8% |
| 2005 | $2,443 | $116,100 |
| 2004 | -- | $116,100 |
| 2002 | -- | $116,100 |
| 2001 | $2,564 +13.6% | $116,100 |
| 2000 | $2,257 | $116,100 |
Find assessor info on the county website
Monthly payment
Est. payment
Payment breakdown
Explore the cost of this home by adjusting the details. Changes won't be saved.Climate risks
Neighborhood: 54016
Nearby schools
GreatSchools rating
- 8/10Rock Elementary SchoolGrades: K-5Distance: 0.1 mi
- 5/10Hudson Middle SchoolGrades: 6-8Distance: 1.7 mi
- 9/10Hudson High SchoolGrades: 9-12Distance: 1 mi
- $383,8001 bd1 ba500 sqft526 Gray St, Hudson, WI 54016Off Market
Save 
- $358,2002 bd2 ba-- sqft503 Nye St, Hudson, WI 54016Off Market
Save - $348,9003 bd2 ba1k sqft532 Gray St, Hudson, WI 54016Off Market
Save - $381,5003 bd2 ba2.1k sqft511 Nye St, Hudson, WI 54016Off Market
Save - $349,1003 bd1 ba1.2k sqft517 Gray St, Hudson, WI 54016Off Market
Save - $337,8003 bd1 ba1.1k sqft509 Gray St, Hudson, WI 54016Off Market
Save - $334,8002 bd1 ba1.1k sqft525 Gray St, Hudson, WI 54016Off Market
Save - $387,1004 bd2 ba2k sqft517 Nye St, Hudson, WI 54016Off Market
Save
A local agent can set up tours, give advice and negotiate with sellers.
Contact agent


