Skip main navigation
Sold for $330,000
  • $330,000

    516 Great Beds Ct, Perth Amboy, NJ 08861

    2beds
    1,190sqft
    Townhouse
    Built in 2005
    243 Square Feet Lot
    $368,100 Zestimate®
    $277/sqft
    $2,402 Estimated rent

    Home value

    $368,100

    $342,000 - $394,000

    $2,402/mo

    Zestimate® history
    Loading
    Loading...

    Owner options

    List your home for rent

    $2,402/mo

    Rent Zestimate®

    Find your next renter with Zillow Rental Manager. Plus, with online applications, you can quickly screen prospective tenants – for free.

    Learn more

    $2,402/mo

    Rent Zestimate®

    Refinance and save

    $2,296/mo

    Est. payment

    Refinancing to a lower rate could help reduce your monthly payments and save thousands over the life of the loan.

    See today's rates

    $2,296/mo

    Est. payment

    Explore your selling options

    Work with a Zillow partner agent

    Leverage their expertise and Zillow's premium Showcase listings to get your home seen by more buyers.

    Get started

    List with your own agent

    Get your home in front of millions of buyers by listing it on Zillow.

    Learn how to do it

    Sell it yourself

    Take full control of how buyers see your home on Zillow by listing For Sale by Owner (FSBO).

    List your home

    What's special

    Private balconyUpgraded kitchenGenerous closet spaceWarm wood floorsShared jack-and-jill bathroomFormal dining areaPrivate laundry closet
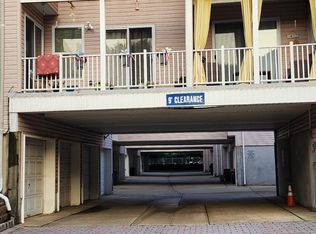
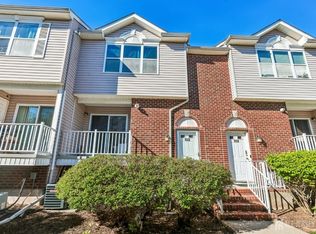
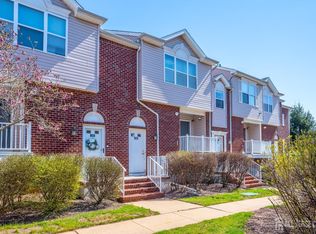
    Welcome to this beautifully updated 2-bedroom, 1.5-bath multi-level townhome. Inside find warm wood floors that flow seamlessly throughout, creating a cohesive and inviting feel.The oversized living room offers plenty of space to relax or entertain, with direct access to a private balcony. A formal dining area adds to the charm, ideal for meals and gatherings. The upgraded kitchen is a chef's dream, featuring newer stainless steel appliances, attractive countertops, and ample cabinet space for all your culinary needs. Upstairs, you'll find a massive primary bedroom with generous closet space and a shared Jack-and-Jill bathroom that connects to the spacious second bedroom. A private laundry closet offers in-unit convenience and extra storage. Additional highlights include an attached one-car garage and a second dedicated carport space. Located just minutes from trains, buses, and major highways, this home offers unbeatable access for commuters.

    Zillow last checked:

    Listing updated:

    Listed by:

    DEBBIE NESSIM,

    RE/MAX COMPETITIVE EDGE 732-548-5555

    Source: All Jersey MLS,MLS#: 2561518MMLS Logo

    Facts & features

    Interior

    Bedrooms & bathrooms
    • Bedrooms: 2
    • Bathrooms: 2
    • Full bathrooms: 1
    • 1/2 bathrooms: 1
    Primary bedroom
    • Features: Full Bath, Walk-In Closet(s)
    • Area: 185.33
    • Dimensions: 16 x 11.58
    Bedroom 2
    • Area: 125
    • Dimensions: 12.5 x 10
    Bathroom
    • Features: Stall Shower and Tub
    Dining room
    • Features: Living Dining Combo
    • Area: 85
    • Dimensions: 10 x 8.5
    Kitchen
    • Features: Eat-in Kitchen
    • Area: 80.75
    • Dimensions: 9.5 x 8.5
    Living room
    • Area: 295
    • Dimensions: 20 x 14.75
    Basement
    • Area: 0
    Heating
    • Forced Air
    Cooling
    • Central Air
    Appliances
    • Included: Dishwasher, Gas Range/Oven, Microwave, Refrigerator, Gas Water Heater
    Features
    • Bath Other, Dining Room, Kitchen, Living Room, 2 Bedrooms, Bath Main, None
    • Flooring: Wood
    • Has basement: No
    • Has fireplace: No
    Interior area
    • Total structure area: 1,190
    • Total interior livable area: 1,190 sqft

    Property

    Parking
    • Total spaces: 1
    • Parking features: Attached, Garage Door Opener, Covered, On Street, See Remarks
    • Attached garage spaces: 1
    • Has uncovered spaces: Yes
    • Details: Oversized Vehicles Restricted
    Features
    • Levels: Two
    • Stories: 2
    • Pool features: None
    Lot
    • Size: 243 Square Feet
    • Features: Interior Lot
    Details
    • Parcel number: 160035306000040000C0516

    Construction

    Type & style
    • Home type: Townhouse
    • Architectural style: Townhouse
    • Property subtype: Townhouse
    Materials
    • Roof: Asphalt
    Condition
    • Year built: 2005

    Utilities & green energy

    • Gas: Natural Gas
    • Sewer: Public Sewer
    • Water: Public
    • Utilities for property: Underground Utilities

    Community & HOA

    HOA
    • Services included: Common Area Maintenance, Maintenance Structure, Snow Removal, Trash
    • Additional fee info: Maintenance Expense: $269 Monthly
    Location
    • Region: Perth Amboy

    Financial & listing details

    • Price per square foot: $277/sqft
    • Tax assessed value: $191,400
    • Annual tax amount: $5,775
    • Date on market: 5/12/2025
    • Ownership: Condominium

    Price history

    DateEventPrice
    7/15/2025Sold$330,000+1.5%$277/sqft
    Source: All Jersey MLS #2561518M Report a problem
    6/4/2025Contingent$325,000$273/sqft
    Source: All Jersey MLS #2561518M Report a problem
    5/12/2025Listed for sale$325,000+51.2%$273/sqft
    Source: All Jersey MLS #2561518M Report a problem
    5/19/2022Listing removed--
    Source: RE/MAX International Report a problem
    5/12/2022Listed for rent$2,150+2.4%$2/sqft
    Source: RE/MAX International #2251456M Report a problem
    4/7/2021Listing removed--
    Source: Zillow Rental Manager Report a problem
    3/8/2021Listed for rent$2,100$2/sqft
    Source: Zillow Rental Manager Report a problem
    9/13/2017Listing removed$215,000$181/sqft
    Source: RE/MAX COMPETITIVE EDGE #1704094 Report a problem
    1/24/2017Price change$215,000-4.4%$181/sqft
    Source: RE/MAX COMPETITIVE EDGE #1704094 Report a problem
    9/14/2016Listed for sale$225,000+17207.7%$189/sqft
    Source: RE/MAX COMPETITIVE EDGE #1704094 Report a problem
    11/1/2011Sold$1,300-16.1%$1/sqft
    Source: Agent Provided Report a problem
    9/28/2009Sold$1,550-99.3%$1/sqft
    Source: Agent Provided Report a problem
    1/28/2008Sold$235,000+14.7%$197/sqft
    Source: Public Record Report a problem
    11/30/2005Sold$204,900$172/sqft
    Source: Public Record Report a problem

    Public tax history

    YearProperty taxesTax assessment
    2025$5,775 $191,400
    2024$5,775 +0.2%$191,400
    2023$5,763 +1.2%$191,400
    2022$5,694 -0.1%$191,400
    2021$5,702 +0%$191,400
    2020$5,700 +0.5%$191,400
    2019$5,671 $191,400
    2018$5,671 +2.9%$191,400
    2017$5,512 -0.7%$191,400
    2016$5,551 -0.6%$191,400
    2015$5,585 -10.5%$191,400
    2014$6,241 +5.9%$191,400 -13%
    2013$5,896 +0.9%$220,000
    2012$5,841 -10.4%$220,000
    2011$6,519 +3.7%$220,000 -17%
    2010$6,288 +5%$265,000
    2009$5,987 $265,000 -3.6%
    2008-- $275,000 -8.3%
    2007$3,470 +1.2%$300,000 +650%
    2006$3,428 $40,000
    Find assessor info on the county website

    Neighborhood: Harbor

    Nearby schools

    GreatSchools rating
    Get a cash offer in 3 minutes
    Find out how much your home could sell for in as little as 3 minutes with a no-obligation cash offer.
    Estimated market value
    $368,100
    Get a cash offer in 3 minutes
    Find out how much your home could sell for in as little as 3 minutes with a no-obligation cash offer.
    Estimated market value
    $368,100