Million dollar view for the fraction of the price! 147 ft of Lake frontage. Your own dock.15 min to Brier Creek, RDU, RTP,DPAC and Durham Bulls! Enjoy the clubhouse, gym, junior Olympic size pool, playground, tennis, pickleball, walking trails, sand volleyball and basketball courts in this awesome lake community. Play golf (Crossings golf course is semi-private, not included in HOA dues). Take a paddle boat for a cruise! Catch & release lake. Walk to public library. Various HOA sponsored clubs and activities for adults and children. 4 bedrooms, bonus room with service staircase and sunroom. 3rd floor walk up unfinished attic for storage. Formal dining and living rooms. Generous size secondary bedrooms. Plenty of space for everyone! FRESH interior paint. 31x14 back deck with gorgeous views. Feed baby ducklings or fish from your own dock. Needs cosmetics, priced accordingly
Sold for $595,000
$595,000
516 Guy Walker Way, Durham, NC 27703
4beds
3,689sqft
Single Family Residence
Built in 1990
0.41 Acres Lot
$589,800 Zestimate®
$161/sqft
$4,009 Estimated rent
Home value
$589,800
$554,000 - $631,000
$4,009/mo
Zestimate® history
Owner options
List your home for rent
$4,009/mo
Rent Zestimate®
Find your next renter with Zillow Rental Manager. Plus, with online applications, you can quickly screen prospective tenants – for free.
$4,009/mo
Rent Zestimate®
Refinance and save
$3,811/mo
Est. payment
Refinancing to a lower rate could help reduce your monthly payments and save thousands over the life of the loan.
$3,811/mo
Est. payment
Explore your selling options
Work with a Zillow partner agent
Leverage their expertise and Zillow's premium Showcase listings to get your home seen by more buyers.
Get startedList with your own agent
Get your home in front of millions of buyers by listing it on Zillow.
Learn how to do itSell it yourself
Take full control of how buyers see your home on Zillow by listing For Sale by Owner (FSBO).
List your homeWhat's special
Your own dockFresh interior paintGenerous size secondary bedrooms
Zillow last checked:
Listing updated:
Listed by:
Ganna Fisher 919-824-7816,
Real Estate By Design
Bought with:
Tiffany Williamson, 279179
Navigate Realty
Jim Chapin Chapin, 174810
Howard Hanna Allen Tate Wake Forest/Rolesville
Source: Doorify MLS,MLS#: 10136178
Facts & features
Interior
Bedrooms & bathrooms
- Bedrooms: 4
- Bathrooms: 3
- Full bathrooms: 2
- 1/2 bathrooms: 1
Primary bedroom
- Level: Second
- Area: 288.91 Square Feet
- Dimensions: 17.3 x 16.7
Bedroom 2
- Level: Second
- Area: 164.92 Square Feet
- Dimensions: 13.3 x 12.4
Bathroom 3
- Level: Second
- Area: 131.76 Square Feet
- Dimensions: 12.2 x 10.8
Bathroom 4
- Level: Second
- Area: 127.53 Square Feet
- Dimensions: 11.7 x 10.9
Bonus room
- Level: Second
- Area: 549.02 Square Feet
- Dimensions: 28.3 x 19.4
Breakfast room
- Level: Main
- Area: 126 Square Feet
- Dimensions: 14 x 9
Dining room
- Level: Main
- Area: 196.56 Square Feet
- Dimensions: 15.6 x 12.6
Family room
- Level: Main
- Area: 316.71 Square Feet
- Dimensions: 20.7 x 15.3
Kitchen
- Level: Main
- Area: 155.68 Square Feet
- Dimensions: 13.9 x 11.2
Living room
- Level: Main
- Area: 199.08 Square Feet
- Dimensions: 15.8 x 12.6
Sunroom
- Level: Main
- Area: 336.54 Square Feet
- Dimensions: 23.7 x 14.2
Heating
- Forced Air, Natural Gas
Cooling
- Central Air, Ceiling Fan(s)
Appliances
- Included: Built-In Electric Range, Disposal, Dishwasher, Electric Oven, Ice Maker, Microwave, Refrigerator, Water Heater
- Laundry: Laundry Room, Upper Level
Features
- Ceiling Fan(s), Granite Counters, Walk-In Closet(s), Walk-In Shower
- Flooring: Carpet, Hardwood, Luxury Vinyl
- Common walls with other units/homes: No Common Walls
Interior area
- Total structure area: 3,689
- Total interior livable area: 3,689 sqft
- Finished area above ground: 3,689
- Finished area below ground: 0
Property
Parking
- Total spaces: 6
- Parking features: Garage, Open
- Garage spaces: 2
- Uncovered spaces: 4
Accessibility
- Accessibility features: Stair Lift
Features
- Levels: Two
- Stories: 2
- Exterior features: Barbecue, Dock, Private Yard
- Fencing: None
- On waterfront: Yes
- Waterfront features: Lake, Lake Front
- Body of water: Grove Park Lake
- Frontage type: Lakefront
Lot
- Size: 0.41 Acres
- Dimensions: 184 x 147 x 155 x 77
- Features: Back Yard, Front Yard, Waterfront, Hardwood Trees
Details
- Parcel number: 165650
- Zoning: PDR
- Special conditions: Standard
Construction
Type & style
- Home type: SingleFamily
- Architectural style: Traditional,Transitional
- Property subtype: Single Family Residence
Materials
- Brick, Masonite
- Foundation: Crawlspace
- Roof: Shingle
Condition
- New construction: No
- Year built: 1990
Utilities & green energy
- Sewer: Public Sewer
- Water: Public
Community & HOA
Community
- Features: Clubhouse, Fitness Center, Golf, Lake, Playground, Pool, Sidewalks, Tennis Court(s)
- Subdivision: Grove Park
HOA
- Has HOA: Yes
- Amenities included: Basketball Court, Boat Dock, Clubhouse, Fitness Center, Golf Course, Playground, Pool, Tennis Court(s), Trail(s)
- Services included: Storm Water Maintenance
- HOA fee: $65 monthly
- HOA name: Grove Park HOA
- HOA phone: 919-957-7672
Location
- Region: Durham
Financial & listing details
- Price per square foot: $161/sqft
- Tax assessed value: $551,537
- Annual tax amount: $5,467
- Date on market: 12/5/2025
- Listing agreement: Exclusive Right To Sell
- Listing terms: Cash,Conventional,FHA,VA Loan
Price history
| Date | Event | Price |
|---|---|---|
| 2/25/2026 | Sold | $595,000-0.8%$161/sqft |
Source:  Doorify MLS #10136178 Report a problem Doorify MLS #10136178 Report a problem | ||
| 1/19/2026 | Pending sale | $600,000$163/sqft |
Source: Doorify MLS #10136178 Report a problem | ||
| 12/5/2025 | Listed for sale | $600,000+97.4%$163/sqft |
Source: Doorify MLS #10136178 Report a problem | ||
| 4/15/2002 | Sold | $304,000+4.1%$82/sqft |
Source: Public Record Report a problem | ||
| 11/30/1999 | Sold | $292,000$79/sqft |
Source: Public Record Report a problem | ||
Public tax history
| Year | Property taxes | Tax assessment |
|---|---|---|
| 2025 | $5,467 +23.1% | $551,537 +73.2% |
| 2024 | $4,442 +6.5% | $318,478 |
| 2023 | $4,172 +2.3% | $318,478 |
| 2022 | $4,076 +0.5% | $318,478 |
| 2021 | $4,057 +2.4% | $318,478 |
| 2020 | $3,962 | $318,478 |
| 2019 | $3,962 | $318,478 +1.6% |
| 2018 | $3,962 -6.2% | $313,571 |
| 2017 | $4,222 +3.5% | $313,571 |
| 2016 | $4,080 | $313,571 -9.5% |
| 2015 | $4,080 -14.9% | $346,432 |
| 2014 | $4,796 | $346,432 |
| 2013 | -- | $346,432 |
| 2012 | -- | $346,432 |
| 2011 | $4,515 +0.4% | $346,432 |
| 2010 | $4,496 +4% | $346,432 |
| 2009 | $4,324 | $346,432 |
| 2008 | $4,324 +0.5% | $346,432 +13.7% |
| 2007 | $4,302 +1.4% | $304,683 |
| 2006 | $4,241 | $304,683 |
| 2005 | $4,241 +1.4% | $304,683 |
| 2004 | $4,183 | $304,683 |
| 2003 | -- | $304,683 |
| 2002 | $3,848 +1% | $304,683 +29.5% |
| 2000 | $3,810 | $235,200 |
Find assessor info on the county website
Neighborhood: Grove Park
Nearby homes
- $557,0003 bd3 ba2.4k sqft520 Guy Walker Way, Durham, NC 27703Off Market
- $611,1003 bd3 ba2.8k sqft514 Guy Walker Way, Durham, NC 27703Off Market
- $511,0005 bd3 ba2.6k sqft519 Guy Walker Way, Durham, NC 27703Off Market
- $635,0004 bd3 ba2.6k sqft510 Guy Walker Way, Durham, NC 27703Sold
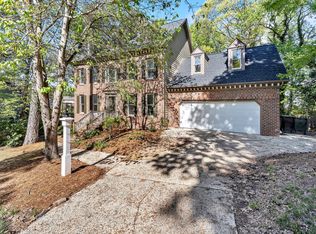
- $481,0003 bd2 ba2.6k sqft515 Guy Walker Way, Durham, NC 27703Off Market
- $581,9004 bd3 ba2.8k sqft524 Guy Walker Way, Durham, NC 27703Off Market
- $542,8003 bd2 ba2.4k sqft523 Guy Walker Way, Durham, NC 27703Off Market
- $440,0003 bd2 ba1.8k sqft406 Southshore Pkwy, Durham, NC 27703Sold
Nearby schools
GreatSchools rating
- 7/10Oak Grove ElementaryGrades: PK-5Distance: 0.7 mi
- 5/10Neal MiddleGrades: 6-8Distance: 1.7 mi
- 2/10Southern School of Energy and SustainabilityGrades: 9-12Distance: 2.2 mi
Schools provided by the listing agent
- Elementary: Durham - Oak Grove Elementary
- Middle: Durham - Neal Middle
- High: Durham - Southern School of Energy and Sustainability
Source: Doorify MLS. This data may not be complete. We recommend contacting the local school district to confirm school assignments for this home.
Get a cash offer in 3 minutes
Find out how much your home could sell for in as little as 3 minutes with a no-obligation cash offer.
Estimated market value
$589,800
Get a cash offer in 3 minutes
Find out how much your home could sell for in as little as 3 minutes with a no-obligation cash offer.
Estimated market value
$589,800
- North Carolina
- Durham County
- Durham
- 27703
- Grove Park
- 516 Guy Walker Way
