Skip main navigation
Pending
  • Price cut: $10K (7/8)
    $374,900

    516 Hadlow St, Greer, SC 29651

    4beds
    2,345sqft
    : 
    $2,317/mo
    Get pre-qualified
    Single Family Residence
    Built in 2026
    -- sqft lot
    $374,000 Zestimate®
    $160/sqft
    $50/mo HOA

    What's special

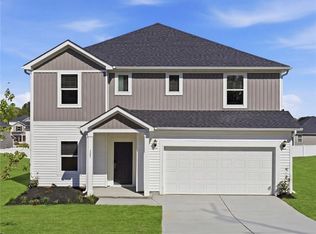
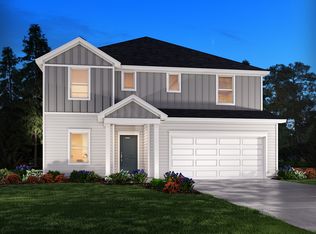
    Brand new, energy-efficient home available by April 2026! Entertaining comes easy in the Brentwood's open-concept kitchen and great room. A first-floor flex space makes a useful work area. Upstairs, the luxurious primary suite is ideal for relaxing while the spacious loft is perfect for your own media center. Crossing at Abner Creek is a new community coming soon to the peaceful Greer area, offering a mix of single-family homes and townhomes. With six energy-efficient floorplans to choose from, this neighborhood combines modern living with a serene atmosphere in the Greenville Upstate. Conveniently located near HWY 101, residents will enjoy easy access to local amenities while being tucked away in a quiet, welcoming setting. Each of our homes is built with innovative, energy-efficient features designed to help you enjoy more savings, better health, real comfort and peace of mind.
    126 days
    |
    174
    |
    5
    |

    Zillow last checked:

    Listing updated:

    Listed by:

    Kelly Jo Hard 864-659-3220,

    MTH SC Realty, LLC

    Source: WUMLS,MLS#: 20298728MLS LogoOriginating MLS: Western Upstate Association of Realtors

      Facts & features

      Interior

      Bedrooms & bathrooms
      • Bedrooms: 4
      • Bathrooms: 3
      • Full bathrooms: 2
      • 1/2 bathrooms: 1
      Rooms
      • Room types: Laundry, Loft, Office
      Primary bedroom
      • Level: Upper
      • Dimensions: 13x16
      Bedroom 2
      • Level: Upper
      • Dimensions: 10x11
      Bedroom 3
      • Level: Upper
      • Dimensions: 11x12
      Bedroom 4
      • Level: Upper
      • Dimensions: 10x11
      Heating
      • Central, Electric, Heat Pump
      Cooling
      • Central Air, Electric
      Appliances
      • Included: Dryer, Dishwasher, Disposal, Gas Oven, Gas Range, Microwave, Refrigerator, Washer
      Features
      • Dual Sinks, Fireplace, High Ceilings, Bath in Primary Bedroom, Pull Down Attic Stairs, Smooth Ceilings, Shower Only, Solid Surface Counters, Upper Level Primary, Walk-In Closet(s), Window Treatments, Loft
      • Flooring: Carpet, Ceramic Tile, Luxury Vinyl, Luxury VinylTile
      • Windows: Blinds
      • Basement: None
      • Has fireplace: Yes
      Interior area
      • Total structure area: 2,345
      • Total interior livable area: 2,345 sqft

      Property

      Parking
      • Total spaces: 2
      • Parking features: Attached, Garage
      • Attached garage spaces: 2
      Features
      • Levels: Two
      • Stories: 2
      • Patio & porch: Patio
      • Exterior features: Patio
      • Pool features: Community
      Lot
      • Features: Level, Outside City Limits, Subdivision
      Details
      • Parcel number: N/A

      Construction

      Type & style
      • Home type: SingleFamily
      • Architectural style: Craftsman,Other,See Remarks
      • Property subtype: Single Family Residence
      Materials
      • Cement Siding
      • Foundation: Slab
      • Roof: Architectural,Shingle
      Condition
      • Under Construction
      • Year built: 2026

      Utilities & green energy

      • Sewer: Public Sewer
      • Water: Public

      Community & HOA

      Community
      • Features: Playground, Pool, Trails/Paths
      • Security: Smoke Detector(s)
      • Subdivision: Abner Creek
      HOA
      • Has HOA: Yes
      • HOA fee: $600 annually
      Location
      • Region: Greer

      Financial & listing details

      • Price per square foot: $160/sqft
      • Date on market: 4/3/2026
      • Cumulative days on market: 291 days
      • Listing agreement: Exclusive Right To Sell

        Estimated market value

        $374,000

        $355,000 - $393,000

        $2,454/mo

        Price history

        DateEventPrice
        7/17/2026Pending sale$374,900$160/sqft
        Source: Greater Greenville AOR #1587038 Report a problem
        7/8/2026Price change$374,900-2.6%$160/sqft
        Source: Greater Greenville AOR #1587038 Report a problem
        5/26/2026Price change$384,900-1.3%$164/sqft
        Source: SAR as distributed by MLS GRID #335472 Report a problem
        4/23/2026Price change$389,900+1.1%$166/sqft
        Source: Greater Greenville AOR #1587038 Report a problem
        4/11/2026Price change$385,610-2.7%$164/sqft
        Source: Greater Greenville AOR #1587038 Report a problem
        4/5/2026Price change$396,190+0.5%$169/sqft
        Source: Meritage Homes Report a problem
        4/2/2026Listed for sale$394,300$168/sqft
        Source: Meritage Homes Report a problem

        Public tax history

        Tax history is unavailable.

        Monthly payment

        Est. payment

        Payment breakdown

        Explore the cost of this home by adjusting the details. Changes won't be saved.
        All calculations are estimates and provided by Zillow, Inc. for informational purposes only. Actual amounts may vary.
        HOA fees may include property taxes on listings classified as Co-Ops. Contact the listing agent and/or owner for fee details.
        Mortgage interest rates are dependent on a number of factors, including credit score, down payment, and repayment length. Interest rate data provided by Zillow Group Marketplace, Inc. as of 1/1/1970 from various mortgage lenders with which we have lead or other similar arrangements; the Estimated Payment is an average of those rates.
        See how much you could borrow to make a competitive offer.

        Climate risks

        Neighborhood: 29651

        Getting around

        0 / 100
        Car-Dependent
        19 / 100
        Somewhat Bikeable

        Nearby schools

        GreatSchools rating
        Schools provided by the listing agent
        • Elementary: Abner Creek Elementary
        • High: James F Byrnes High

        Source: WUMLS. This data may not be complete. We recommend contacting the local school district to confirm school assignments for this home.

        Similar homes