Skip main navigation
Off market
  • $1,329,400

    516 Hampshire Hill Rd #121, Matthews, NC 28105

    4beds
    4,459sqft
    SingleFamily
    Built in 2003
    0.9 Acres Lot
    $1,329,400 Zestimate®
    $298/sqft
    $5,671 Estimated rent

    Home value

    $1,329,400

    $1.18M - $1.50M

    $5,671/mo

    Zestimate® history
    Loading
    Loading...

    Owner options

    List your home for rent

    $5,671/mo

    Rent Zestimate®

    Find your next renter with Zillow Rental Manager. Plus, with online applications, you can quickly screen prospective tenants – for free.

    Learn more

    $5,671/mo

    Rent Zestimate®

    Refinance and save

    $7,837/mo

    Est. payment

    Refinancing to a lower rate could help reduce your monthly payments and save thousands over the life of the loan.

    See today's rates

    $7,837/mo

    Est. payment

    Explore your selling options

    Work with a Zillow partner agent

    Leverage their expertise and Zillow's premium Showcase listings to get your home seen by more buyers.

    Get started

    List with your own agent

    Get your home in front of millions of buyers by listing it on Zillow.

    Learn how to do it

    Sell it yourself

    Take full control of how buyers see your home on Zillow by listing For Sale by Owner (FSBO).

    List your home

    What's special

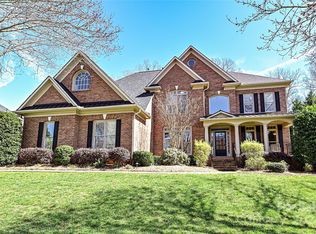
    Immaculate and well-maintained John Wieland Windsor floor plan in popular Deerfield Creek. This beautiful home is situated on a quiet street with a private level lot, backing up to woods. Open floor plan with amazing Chef's kitchen featuring a Viking gas range, wall oven and microwave. Large center island with granite counters and vegetable sink. Pot filler, double pantries and desk area. Hardwood floors on main. Covered side screened porch with EZ Breeze windows for year round use. Huge deck overlooks spacious backyard, vegetable garden and decorative lily pond with fish! Great room features fireplace and built-ins. 2-story foyer has sweeping curved staircase to bedroom and laundry level. Large secondary bedrooms with direct bath access. Spacious master with walk-in closets, jetted tub, and private master retreat/office. 3rd floor has bonus room and play area, plus huge walk-in attic space and plumbing for future bath. Newer roof, 2nd floor AC and water heater.

    This property is off market, which means it's not currently listed for sale or rent on Zillow. This may be different from what's available on other websites or public sources.
    Facts & features

    Interior

    Bedrooms & bathrooms
    • Bedrooms: 4
    • Bathrooms: 6
    • Full bathrooms: 3
    • 1/2 bathrooms: 3
    Heating
    • Forced air, Heat pump
    Appliances
    • Included: Dryer, Microwave, Range / Oven, Washer
    • Laundry: Upper Level
    Features
    • Ceiling Fan(s), Kitchen Island, Pantry, Sound System, Walk-In Closet(s), Built-in Features, Tray Ceiling(s), Wired for Data, Open Floorplan, Walk-In Pantry, Cable Available
    • Flooring: Tile, Carpet, Hardwood, Laminate
    • Windows: Window Treatments
    • Basement: Crawl Space
    • Attic: Walk-In
    • Has fireplace: Yes
    • Fireplace features: Great Room
    Interior area
    • Total interior livable area: 4,459 sqft
    • Finished area below ground: 0

    Property

    Parking
    • Total spaces: 3
    Features
    • Exterior features: Stucco
    • Spa features: Whirlpool
    Lot
    • Size: 0.90 Acres
    • Features: Private
    Details
    • Zoning: R3
    • Special conditions: Standard

    Construction

    Type & style
    • Home type: SingleFamily
    • Architectural style: TRANSITIONAL
    Condition
    • Year built: 2003
    Details
    • Builder model: Windsor
    • Builder name: Wieland

    Utilities & green energy

    • Water: City Water
    • Utilities for property: Cable Available

    Community & neighborhood

    Security
    • Security features: Carbon Monoxide Detector(s)
    Location
    • Region: Matthews

    HOA & financial

    HOA
    • Has HOA: Yes
    • HOA fee: $80 monthly

    Other

    Other facts
    • Flooring: Wood, Carpet, Tile, Laminate Wood
    • BuildingFeatures: DSL/Cable Available
    • Zoning: R3
    • Heating: Forced Air, Heat Pump
    • FireplaceYN: true
    • InteriorFeatures: Ceiling Fan(s), Kitchen Island, Pantry, Sound System, Walk-In Closet(s), Built-in Features, Tray Ceiling(s), Wired for Data, Open Floorplan, Walk-In Pantry, Cable Available
    • GarageYN: true
    • HeatingYN: true
    • Utilities: Cable Available
    • CoolingYN: true
    • CommunityFeatures: Playground, Tennis Court(s), Sidewalks, Cabana, Walking Trails, Recreation Area
    • Appliances: Double Oven, Convection Oven, Dryer, Microwave, Washer, Gas Water Heater, Self Cleaning Oven, Plumbed For Ice Maker, Oven, Wall Oven
    • RoomsTotal: 3
    • CurrentFinancing: Conventional, Cash
    • Cooling: Heat Pump
    • FireplaceFeatures: Great Room
    • OpenParkingSpaces: 0
    • SpecialListingConditions: Standard
    • Basement: Crawl Space
    • FarmLandAreaUnits: Square Feet
    • ParkingFeatures: Driveway, Concrete, Garage Faces Side, Garage - 3 Car
    • CoveredSpaces: 3
    • OpenParkingYN: true
    • LotFeatures: Private
    • WindowFeatures: Window Treatments
    • BelowGradeFinishedArea: 0
    • ArchitecturalStyle: TRANSITIONAL
    • Attic: Walk-In
    • LaundryFeatures: Upper Level
    • SecurityFeatures: Carbon Monoxide Detector(s)
    • WaterSource: City Water
    • SpaFeatures: Whirlpool
    • BuilderName: Wieland
    • BuilderModel: Windsor
    • StructureType: Site Built
    • RoadResponsibility: Publicly Maintained Road
    • ConstructionMaterials: Hard Stucco
    • ExteriorFeatures: In-Ground Irrigation
    • AssociationName: William Douglas
    • AssociationPhone: 704-374-8900
    • MlsStatus: Active

    Price history

    Price history is unavailable.

    Public tax history

    Tax history is unavailable.

    Neighborhood: 28105

    Nearby schools

    GreatSchools rating
    Schools provided by the listing agent
    • Elementary: McKee Road
    • High: Providence

    Source: The MLS. This data may not be complete. We recommend contacting the local school district to confirm school assignments for this home.

    Get a cash offer in 3 minutes
    Find out how much your home could sell for in as little as 3 minutes with a no-obligation cash offer.
    Estimated market value
    $1,329,400
    Get a cash offer in 3 minutes
    Find out how much your home could sell for in as little as 3 minutes with a no-obligation cash offer.
    Estimated market value
    $1,329,400