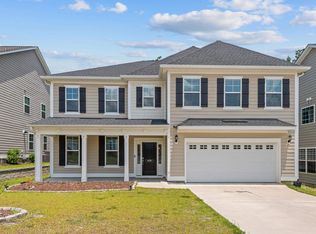
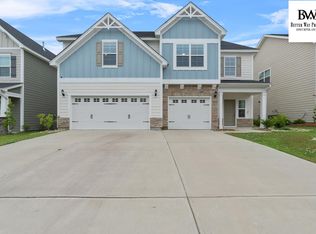
The Langford plan is a two-story home with five bedrooms and three. Ideal plan if you need a main level guest suite. The foyer opens to the large family room and arched openings leads to the kitchen and dining area. The kitchen features beautiful stone gray cabinetry, quartz countertops, single stainless sink bowl, tile backsplash and a sizable pantry! Adjacent to the kitchen and eat-in area is the relaxing sunroom with a 12x10 foot patio located just outside the back door. Around the corner is that main level guest suite and full bath. The primary suite gives you plenty of space including a sitting room, large walk-in closet and a primary bath with a separate tub and shower, water closet and linen closet. Three upstairs secondary bedrooms all feature large closets and room for everyone. Don't forget to check out all of the privacy you'll get in the backyard too as it backs up to wooded space.
This property is off market, which means it's not currently listed for sale or rent on Zillow. This may be different from what's available on other websites or public sources.