Refreshed Waco bungalow • Fully fenced yard • Front porch with privacy screen • Floor plan and virtual tour
Single story 2 bed, 1 bath home with 774 sq ft on a 7,405 sq ft lot in the Carver Park 2 area of Waco. Built in 1951, this bungalow includes fresh interior paint, updated vinyl plank flooring, central heat and air, and a practical layout with living area, den, eat in kitchen, and hall bath. The kitchen features a gas range and space for a dining table. The den adds flexible space for office, hobby, study, media, or storage use. Exterior features include a front porch with bamboo privacy screen, awning, accessible ramp approach, big fully fenced yard, and chain link fencing. The lot provides outdoor space for pets, gardening, seating, storage, or future use subject to city and zoning requirements. Located near East Waco Library, Brazos River corridor, McLane Stadium, downtown Waco, Baylor University, Cameron Park, Magnolia Market at the Silos, and I 35 access. Includes floor plan and virtual tour.
**Nearby Amenity List**
East Waco Library 1.4 mi
Brazos River corridor 1.6 mi
McLane Stadium 2.1 mi
Downtown Waco 2.3 mi
Baylor University 2.7 mi
Cameron Park 3.0 mi
Magnolia Market at the Silos 3.0 mi
I 35 access nearby
Back on market after buyer decided not to live in Waco.
For sale
Price cut: $8K (9/22)
$94,000
516 Harlem Ave, Waco, TX 76704
2beds
774sqft
Single Family Residence
Built in 1951
7,405 Square Feet Lot
$-- Zestimate®
$121/sqft
$-- HOA
What's special
Chain link fencingFresh interior paintFully fenced yardUpdated vinyl plank flooringBig fully fenced yardCentral heat and airAccessible ramp approach
- 195 days
- 241
- 31
Zillow last checked:
Listing updated:
Listed by:
Cristi McGowan 0598401,
NextHome Our Town 254-855-9500
Source: NTREIS,MLS#: 21217589
Facts & features
Interior
Bedrooms & bathrooms
- Bedrooms: 2
- Bathrooms: 1
- Full bathrooms: 1
Primary bedroom
- Level: First
- Dimensions: 11 x 10
Bedroom
- Level: First
- Dimensions: 11 x 10
Primary bathroom
- Level: First
- Dimensions: 6 x 10
Kitchen
- Level: First
- Dimensions: 11 x 14
Living room
- Level: First
- Dimensions: 17 x 11
Heating
- Central
Cooling
- Central Air
Appliances
- Included: Gas Range
Features
- Eat-in Kitchen, Cable TV
- Flooring: Carpet, Luxury Vinyl Plank
- Has basement: No
- Has fireplace: No
Interior area
- Total interior livable area: 774 sqft
Video & virtual tour
Property
Parking
- Total spaces: 1
- Parking features: Aggregate, Covered
- Carport spaces: 1
Accessibility
- Accessibility features: Accessible Approach with Ramp
Features
- Levels: One
- Stories: 1
- Exterior features: Awning(s)
- Pool features: None
- Fencing: Chain Link
Lot
- Size: 7,405 Square Feet
Details
- Parcel number: 480078030016009
Construction
Type & style
- Home type: SingleFamily
- Architectural style: Detached
- Property subtype: Single Family Residence
Materials
- Foundation: Pillar/Post/Pier
- Roof: Composition
Condition
- Year built: 1951
Utilities & green energy
- Sewer: Public Sewer
- Water: Public
- Utilities for property: Sewer Available, Water Available, Cable Available
Community & HOA
Community
- Subdivision: Carver Park 2
HOA
- Has HOA: No
Location
- Region: Waco
Financial & listing details
- Price per square foot: $121/sqft
- Annual tax amount: $2,141
- Date on market: 3/24/2026
- Cumulative days on market: 192 days
- Listing terms: Cash,Conventional
Estimated market value
Not available
Estimated sales range
Not available
$1,096/mo
Price history
| Date | Event | Price |
|---|---|---|
| 9/22/2026 | Price change | $94,000-7.8%$121/sqft |
Source: NTREIS #21217589 Report a problem | ||
| 7/31/2026 | Listed for sale | $102,000$132/sqft |
Source: NTREIS #21217589 Report a problem | ||
| 7/27/2026 | Pending sale | $102,000$132/sqft |
Source: NTREIS #21217589 Report a problem | ||
| 7/1/2026 | Price change | $102,000-8%$132/sqft |
Source: NTREIS #21217589 Report a problem | ||
| 5/19/2026 | Price change | $110,900-7.5%$143/sqft |
Source: NTREIS #21217589 Report a problem | ||
| 4/7/2026 | Price change | $119,900-4%$155/sqft |
Source: NTREIS #21217589 Report a problem | ||
| 3/24/2026 | Listed for sale | $124,900+38.8%$161/sqft |
Source: NTREIS #21217589 Report a problem | ||
| 5/1/2023 | Sold | -- |
Source: NTREIS #214269 Report a problem | ||
| 3/30/2023 | Pending sale | $90,000$116/sqft |
Source:  WMLS #214269 Report a problem WMLS #214269 Report a problem | ||
| 3/22/2023 | Listed for sale | $90,000$116/sqft |
Source: WMLS #214269 Report a problem | ||
Public tax history
Tax history is unavailable.
Monthly payment
Est. payment
Payment breakdown
Explore the cost of this home by adjusting the details. Changes won't be saved.Climate risks
Neighborhood: Carver
Nearby schools
Schools provided by the listing agent
- Elementary: JH Hines
- Middle: GW Carver
- High: Waco
- District: Waco ISD
Source: NTREIS. This data may not be complete. We recommend contacting the local school district to confirm school assignments for this home.
Similar homes
- $95,0002 bd1 ba876 sqft1140 Faulkner Ln, Waco, TX 76704For Sale
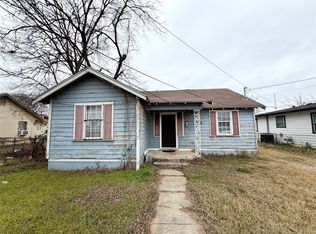 MLS ID #21276546, Matthew Stufflebeam. NTREIS
 - $65,0003 bd1 ba1k sqft501 Hatton St, Waco, TX 76704For Sale
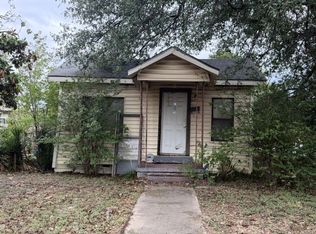 MLS ID #21397073, Elias Peniston. NTREIS
 - $79,9002 bd1 ba928 sqft1002 E Calhoun Ave, Waco, TX 76704For Sale
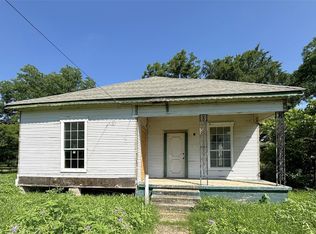 MLS ID #21339842, Casey Turnmire. NTREIS
 - $75,0003 bd1 ba921 sqft900 Dearborn St, Waco, TX 76704For Sale
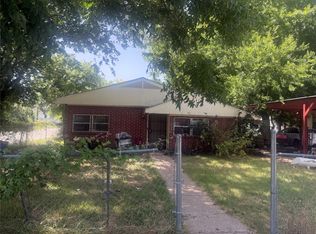 MLS ID #21317492, Tina Wilson. NTREIS
