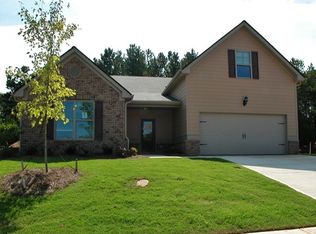
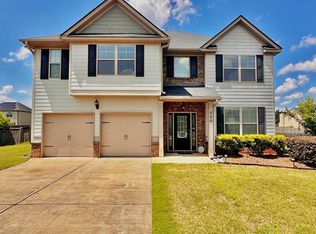
The Hancock floor plan offers 4 bedrooms with vaulted ceilings and 2.5 baths. The main level offers plenty of space with a formal dining room, living room and spacious kitchen that opens into the family room. This floor plan also offers a loft area upstairs, a generous size master bedroom with a sitting area and 3 secondary bedrooms all with walk-in closets. The large master bath features separate tub and tiled shower with glass door. Buyer incentives includes a complete appliance package with a side by side fridge and more!
This property is not currently displayed as for sale or rent on Zillow. This may be different from what's on other websites or public sources.